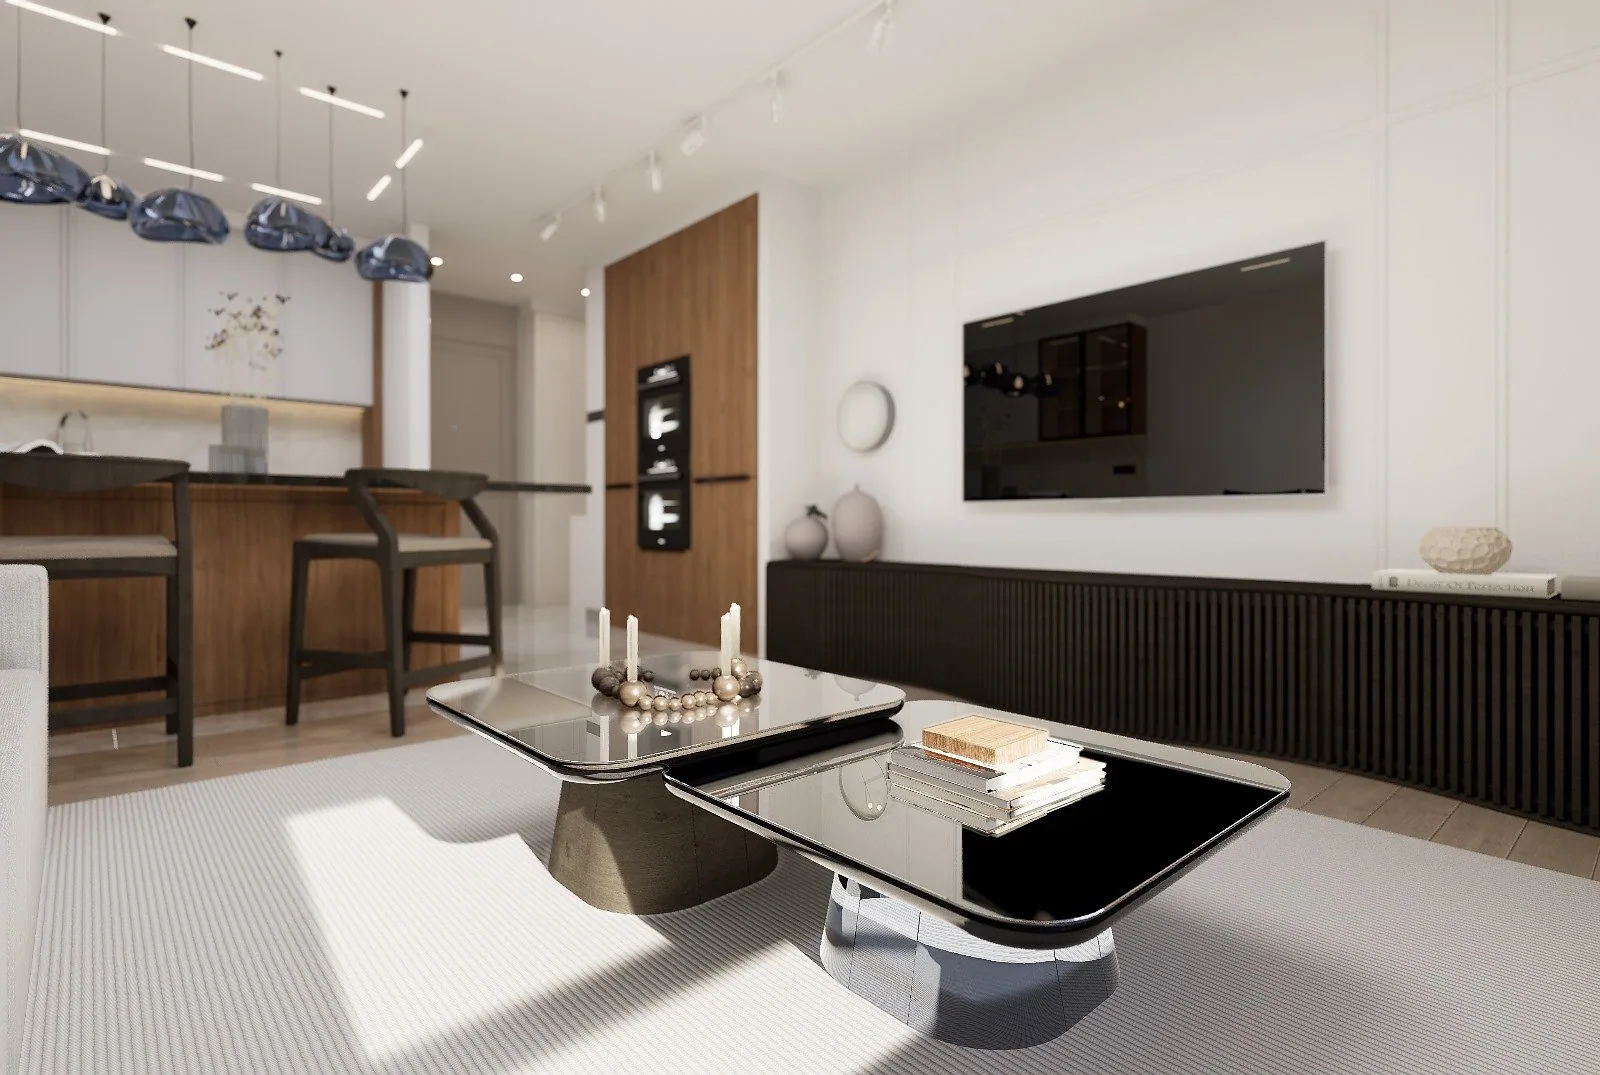
Architecture, design and BIM, under one roof.
SPECRAY is a studio based in Istanbul. It runs architectural design, interior detailing and BIM coordination on a single federated model.
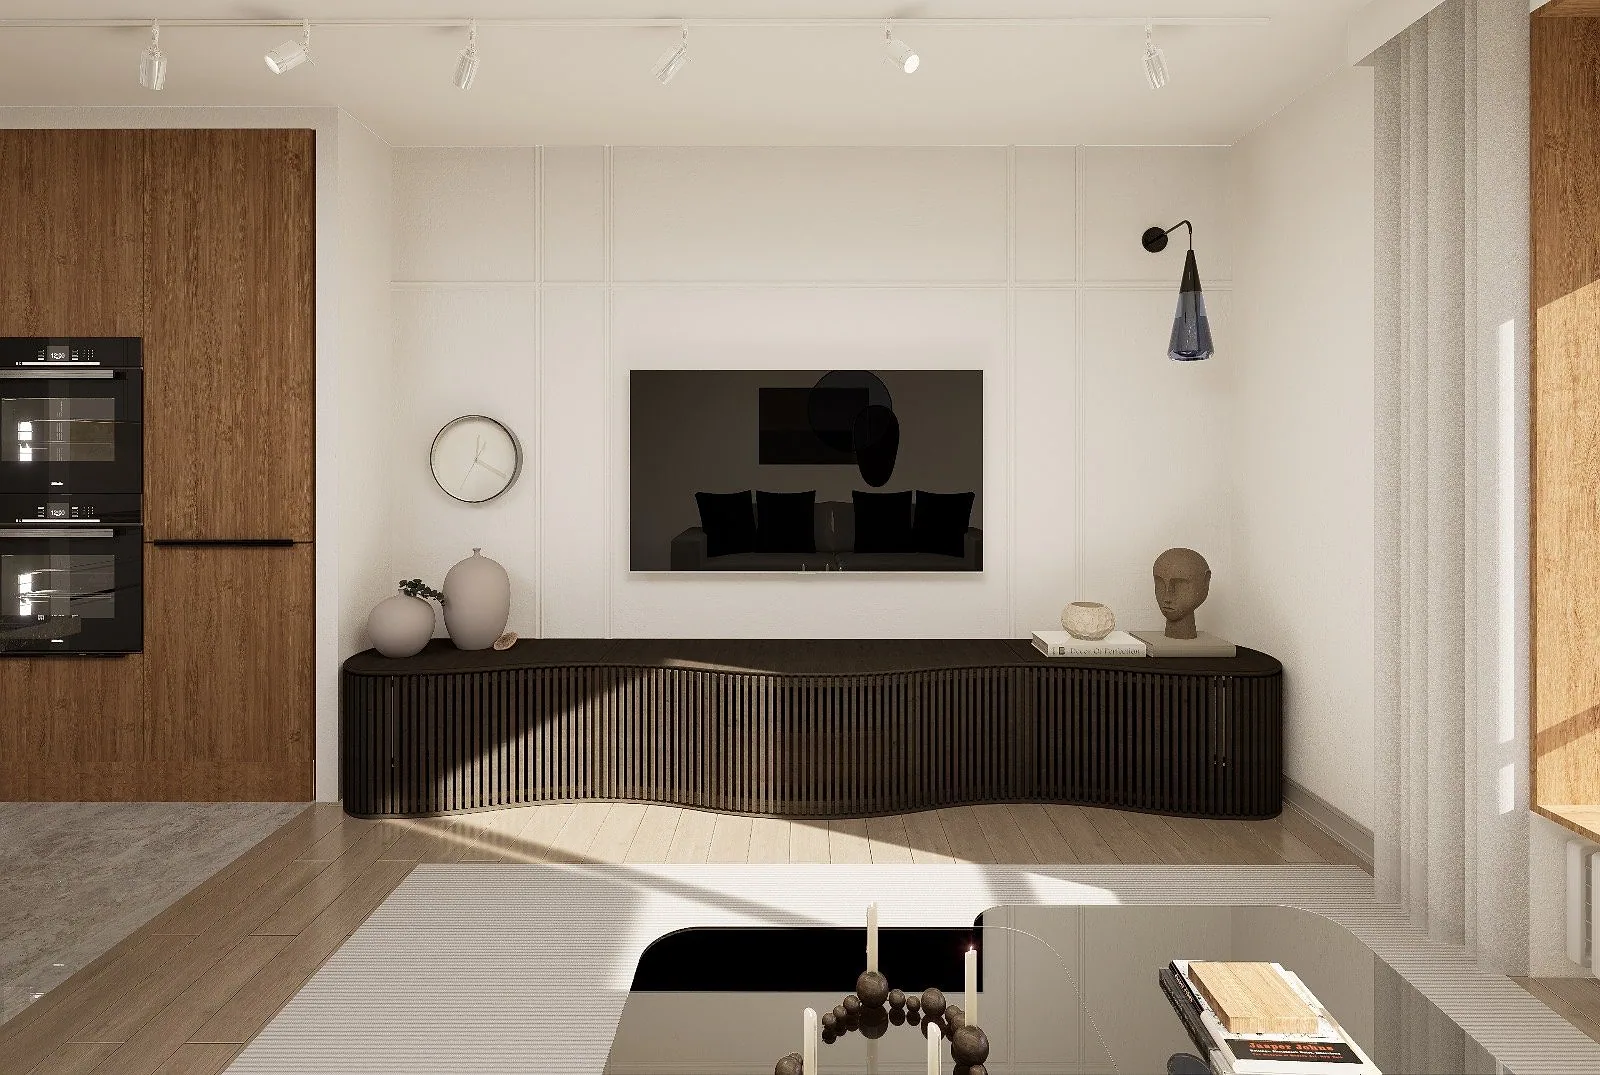
The gap between design and construction usually comes back as cost and delay. We make design decisions in the Revit model from day one; sheets, images, quantities and coordination come out of that model. The same information, for the designer and for the builder.
We work on residential, office and commercial spaces. We provide full design services or take single-package work such as BIM modeling, visualization or technical documentation only. For international teams we write in English and deliver in Revit, IFC and Navisworks formats.
See the projectsHow we work
Model first
Decisions are made in the model; sheets and images follow.
Written delivery routine
Scope, LOD and formats are agreed in writing before work starts.
Read from the output
Our work is explained by the sheets and models we produce, not by claims.
Training and certificates
Our team completed programs in BIM processes and project management at Istanbul Technical University Continuing Education Center (ITU SEM).
- BIM Processes Training Program
- ITU SEM, 22 November – 06 December 2025
- Project Management Expertise Certificate Program
- ITU SEM, 06 December 2025 – 17 January 2026, 64 hours
Get a free initial assessment.
Let us define the scope, the schedule and the right service package for your project together.
Request an assessment