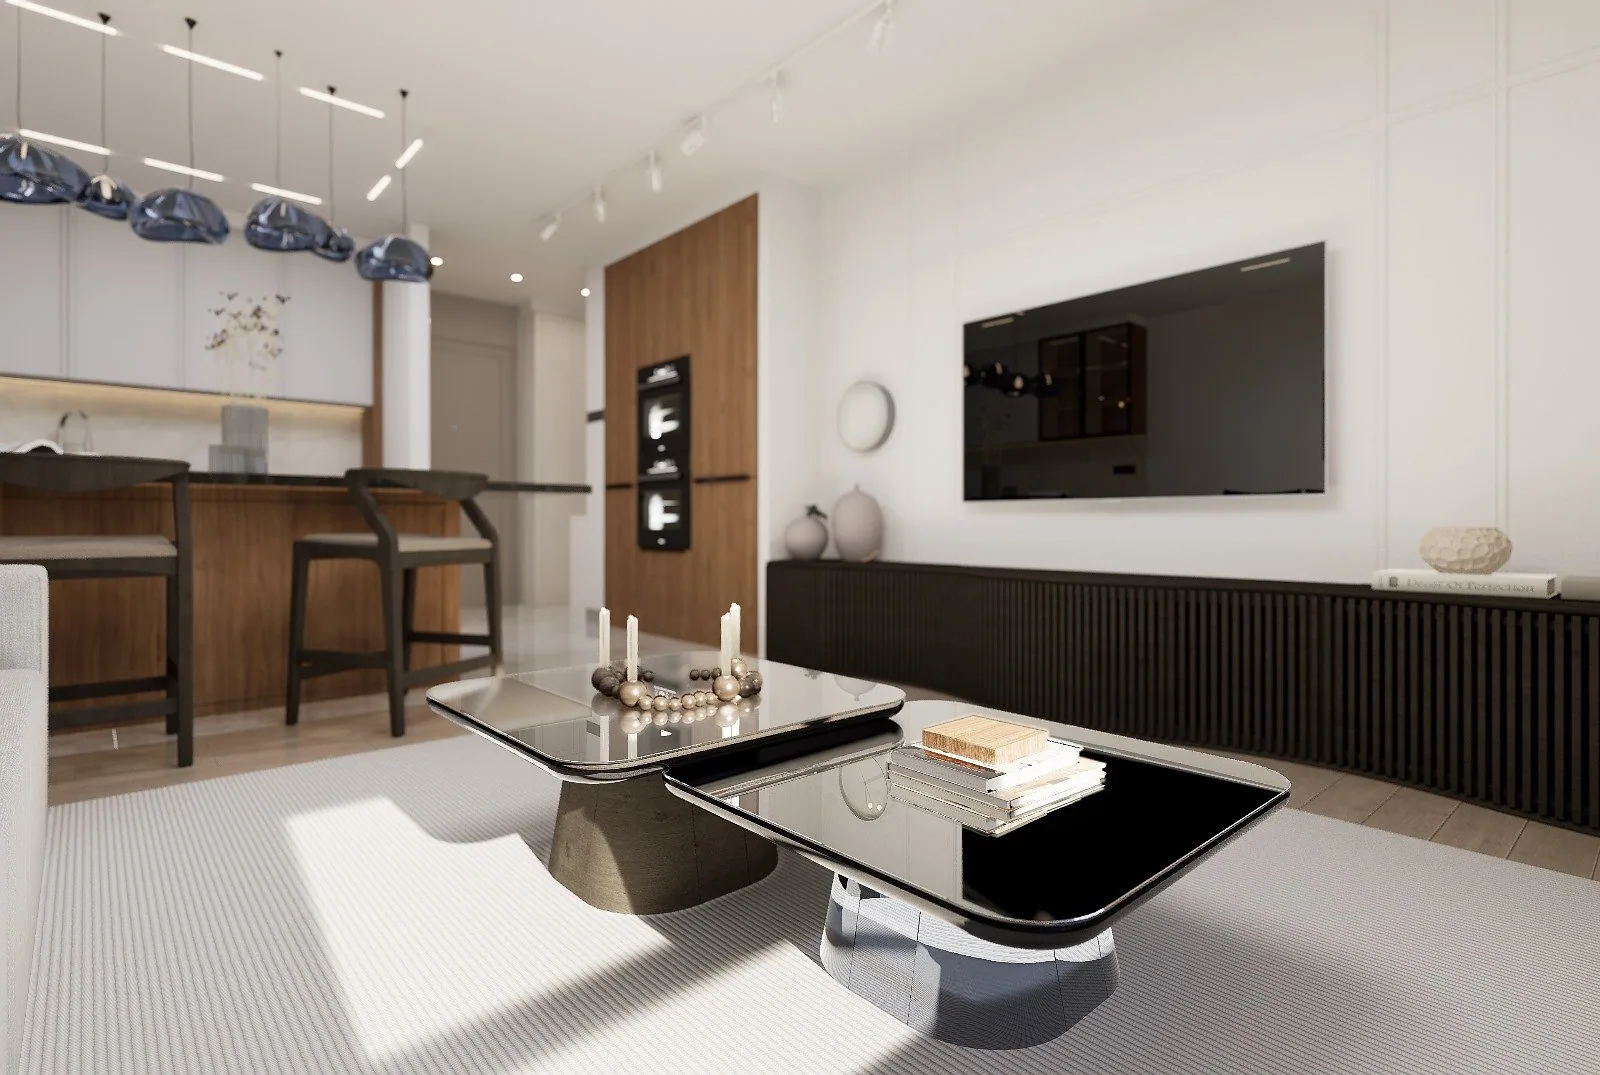
How we work
The same five steps on every job. Each one ends with something concrete you can approve.
- 1
Discovery and scope
We clarify the brief, the site or existing building, the budget and the schedule. The free initial assessment happens here.
Output: Written scope and quote
- 2
Concept
Spatial concept, massing and material direction, presented as options you can decide on.
Output: Concept presentation and images
- 3
Development and modeling
Schematic and construction documents are developed in the Revit model; sheets are taken from the model.
Output: Model and sheet sets
- 4
Coordination
Cross-discipline clashes are found on the model, logged, and revisions are tracked.
Output: Clash report and revised model
- 5
Delivery and support
Delivery in the agreed formats; answers to questions that come up during construction.
Output: Delivery list and file set
What do we need from you to start?
- The project type, location and approximate scale
- Site information, existing drawings or scan data if you have them
- Expected schedule and budget range
- The decision maker or makers
Let us start the process together.
A short form is enough; we settle the rest in the first call.
Request an assessment