Architecture and BIM, one team.
SPECRAY produces architectural design, construction documents, 3D visualization and Revit-based BIM for residential, office and commercial spaces. We deliver to international teams in English.
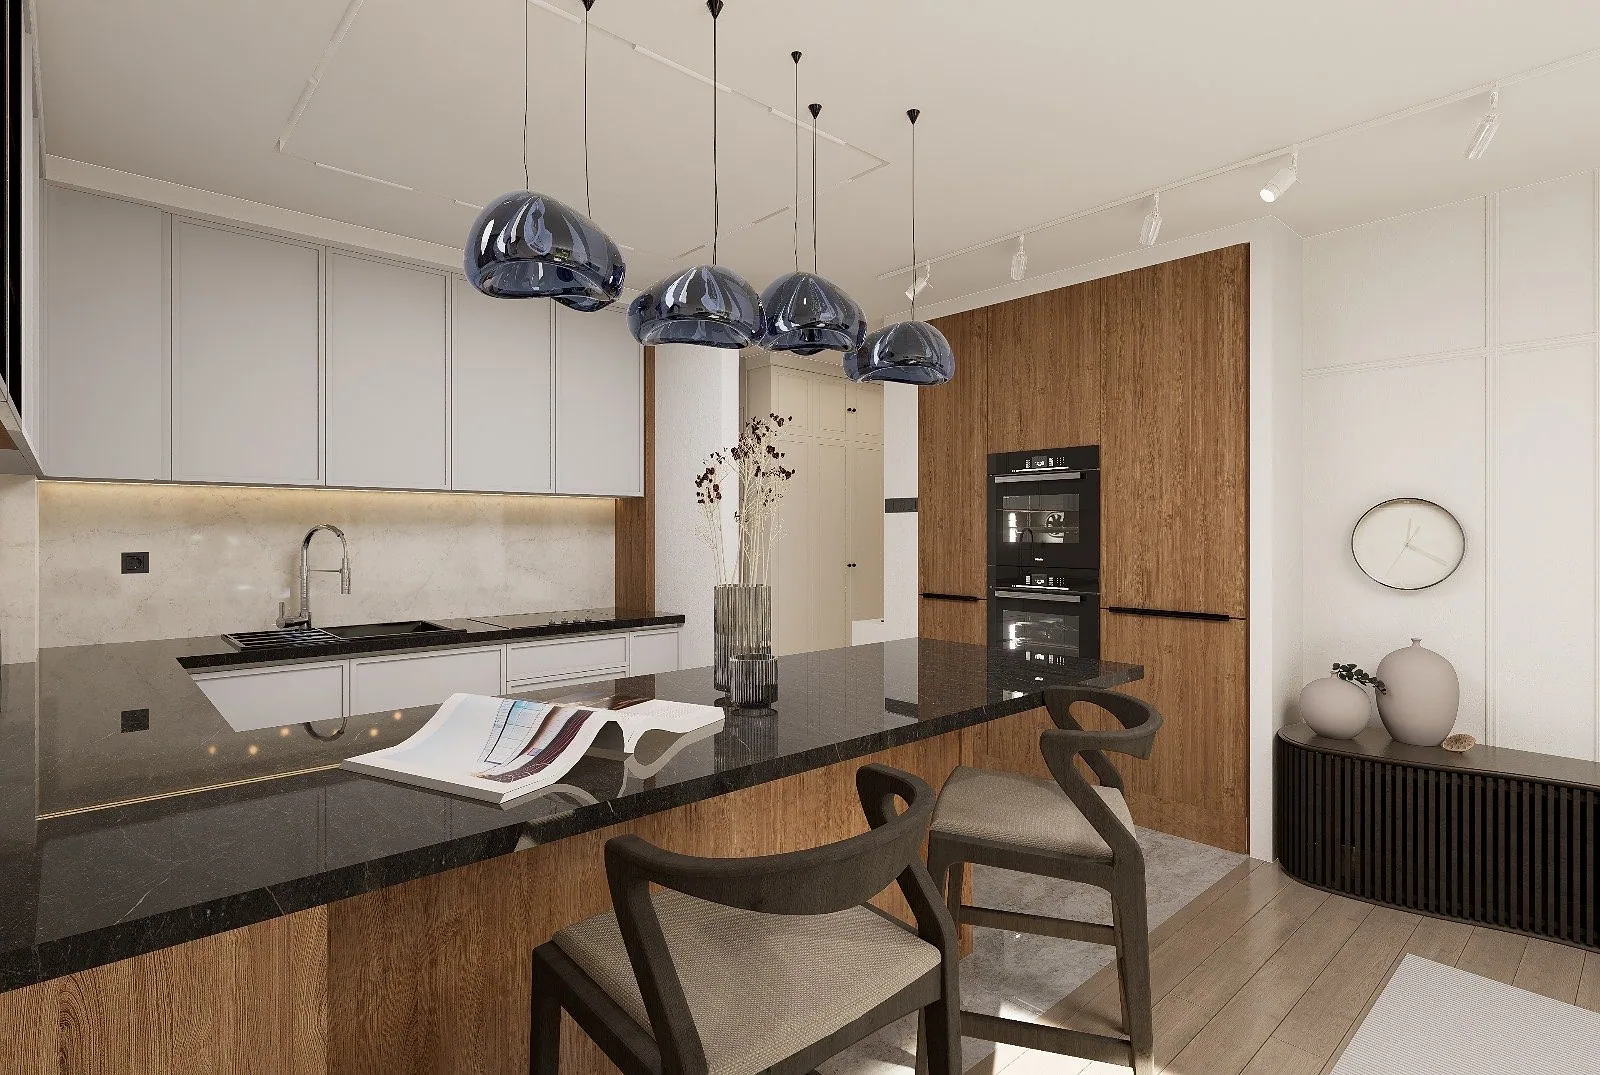
Design, detail and model in one file.
Decisions start in the Revit model; sheets, images and coordination come out of the same model.
See the apartment project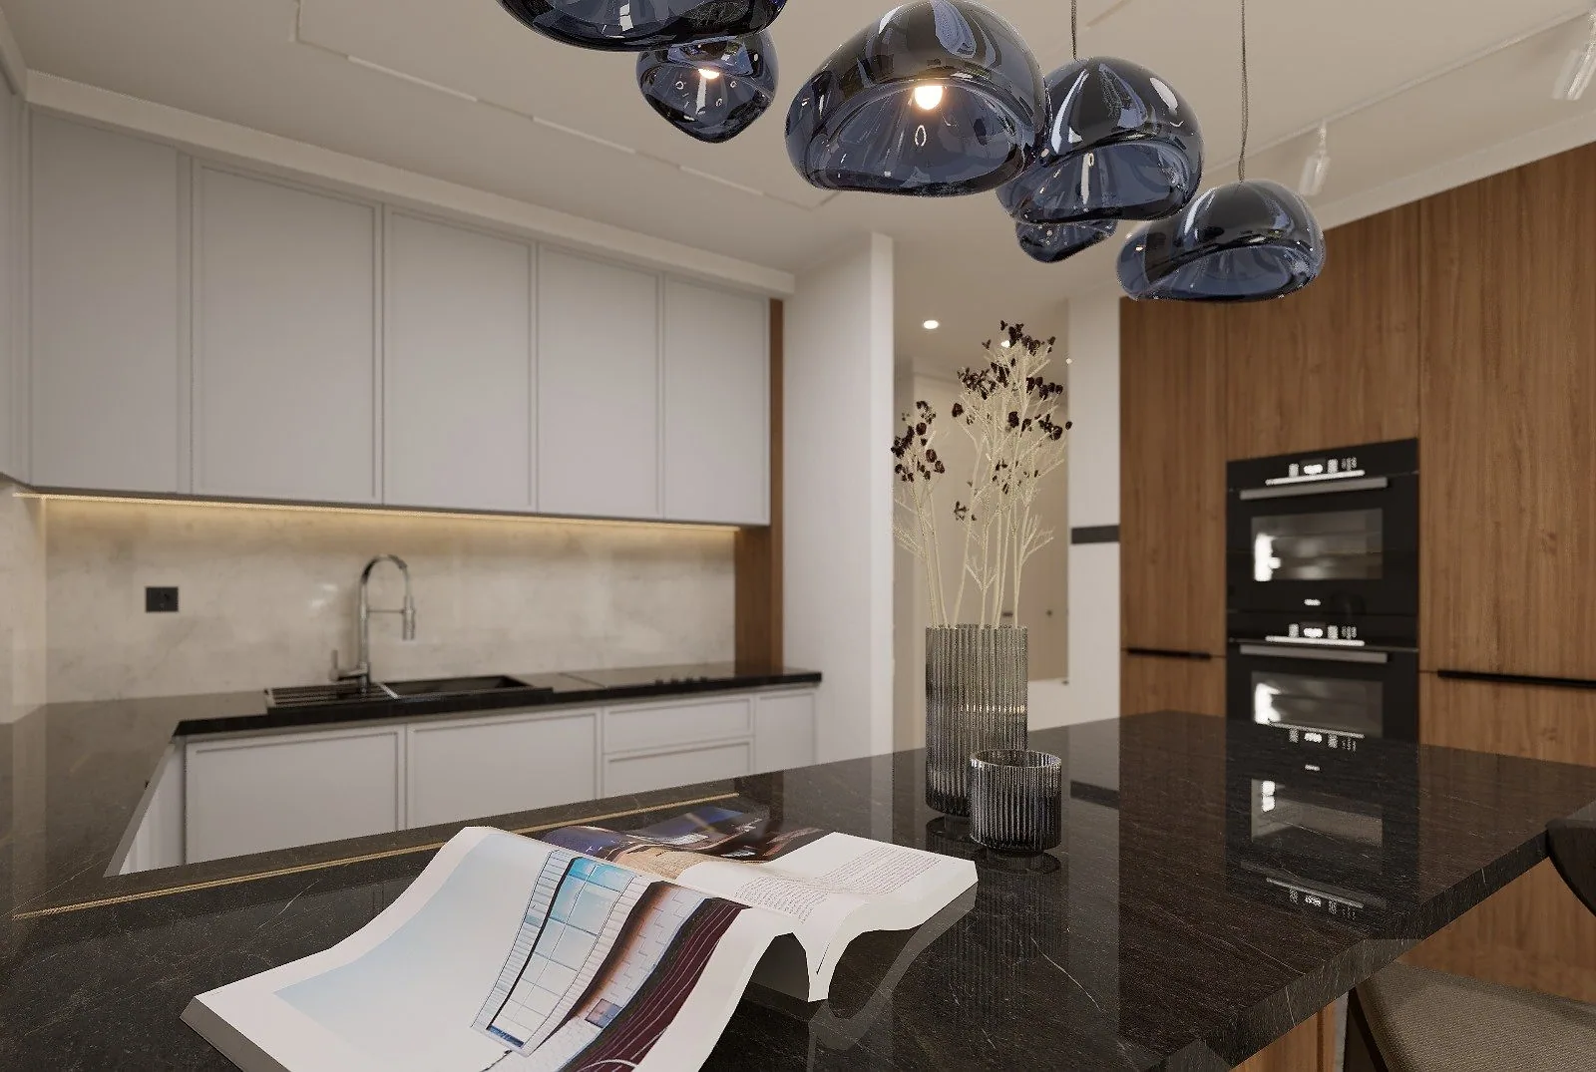
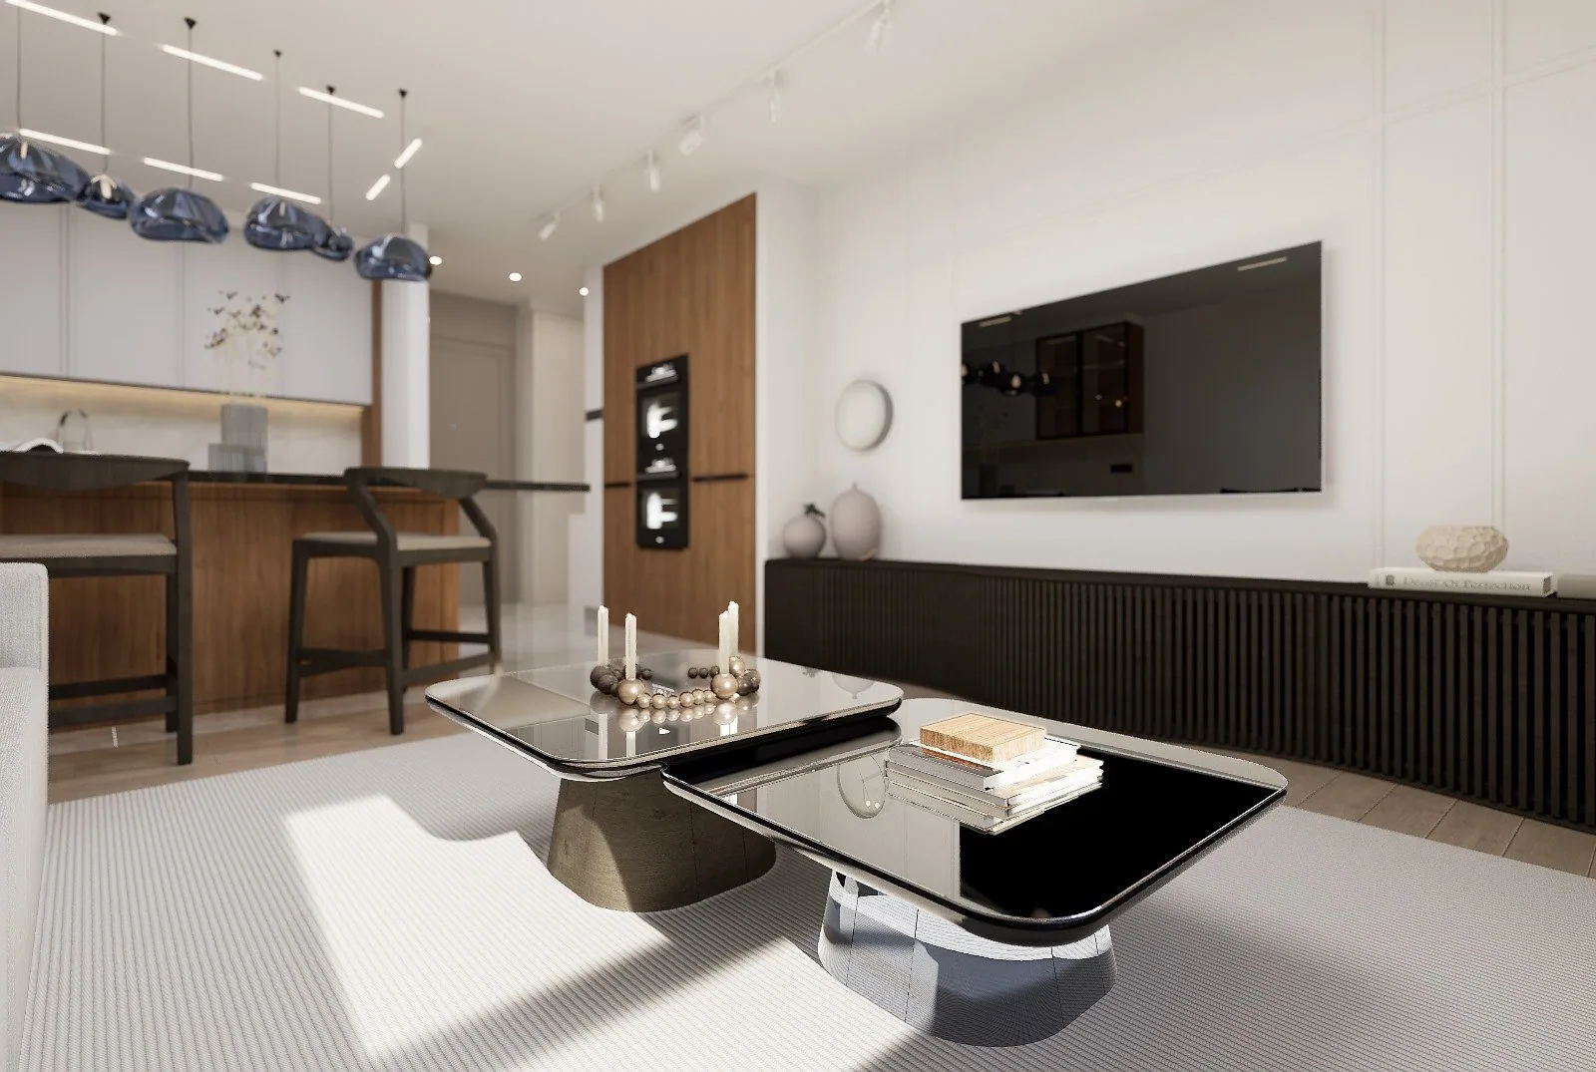
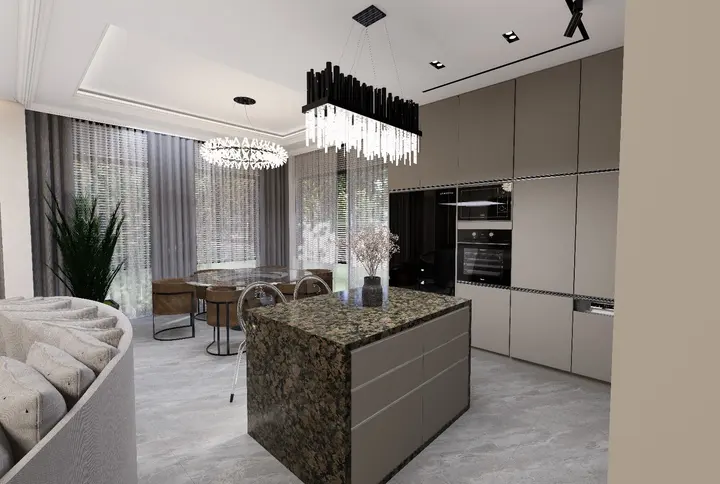
One apartment, two views: clear images to decide on.
Selected projects
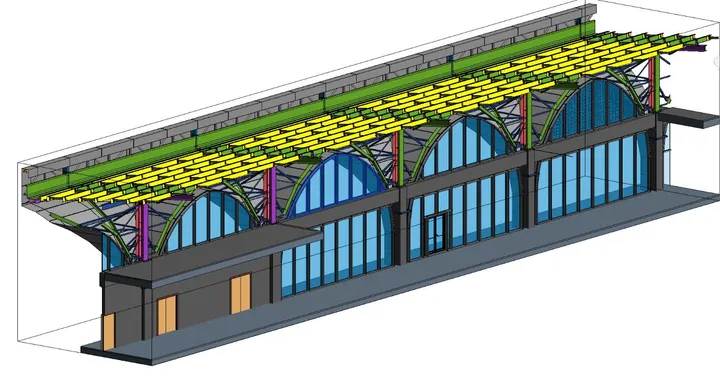
A selection from our residential, interior and BIM work.

Services
From idea to construction, with the same team.
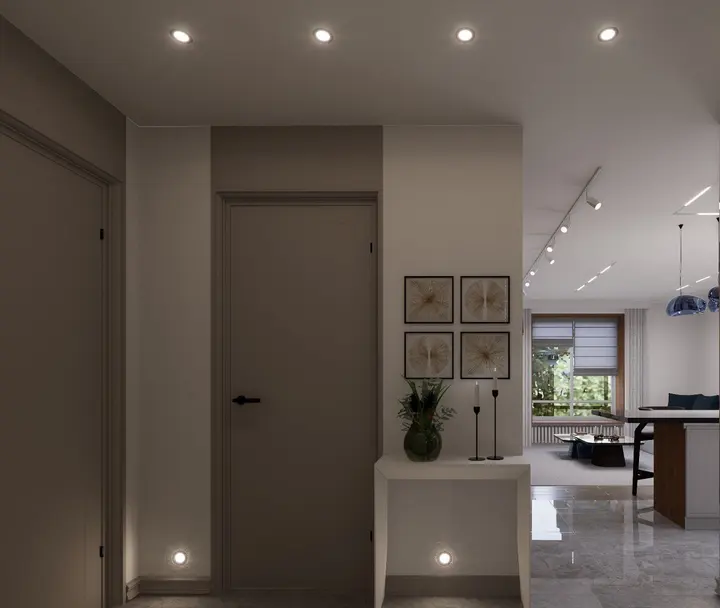
 Interior designConcept, material selection, furniture design and execution details.
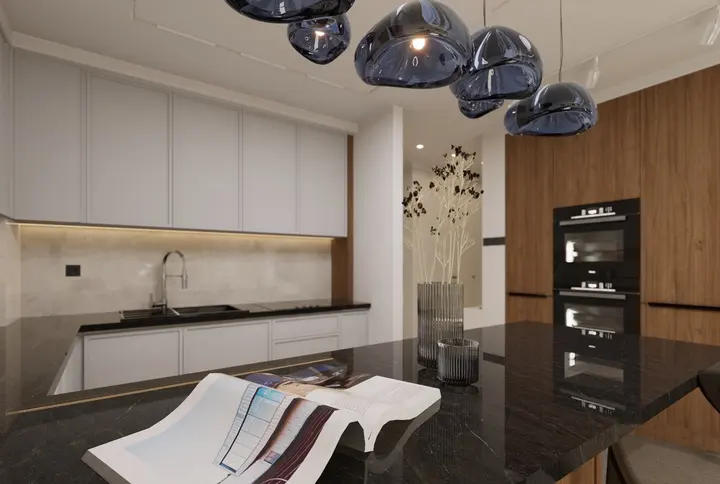
 3D visualizationRenders, animation and virtual tours: see the project before it is built.
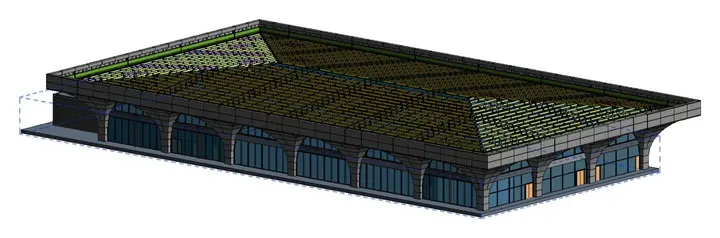
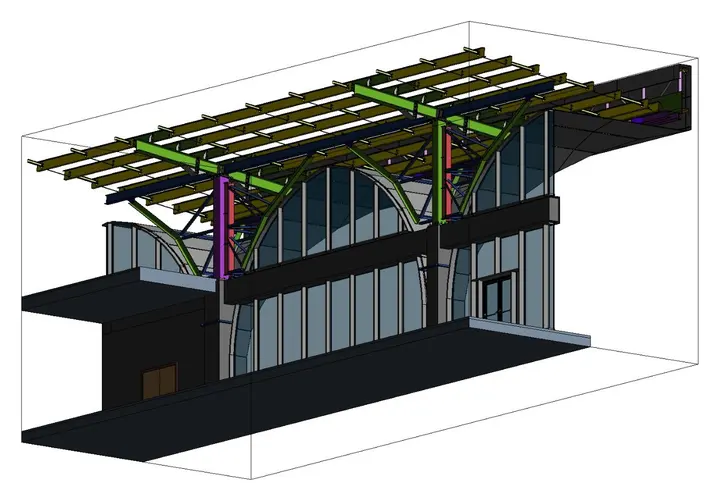
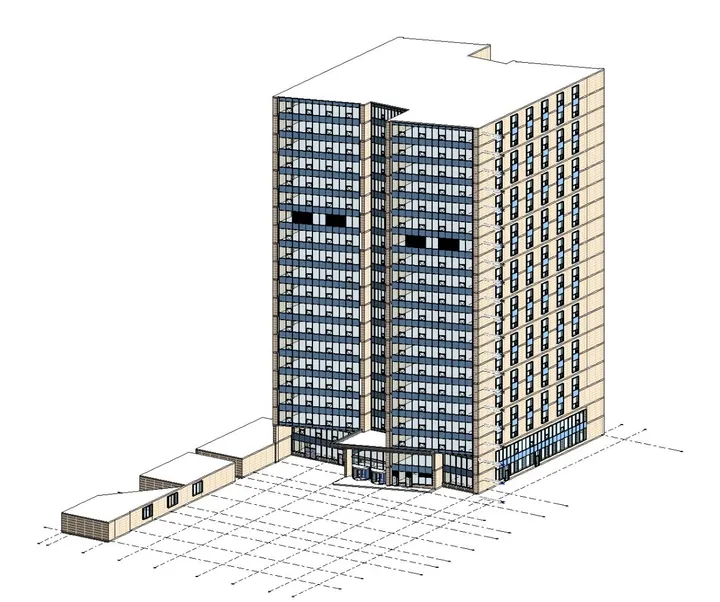
 BIM servicesRevit modeling (LOD 100–500), laser scanning and Scan to BIM, clash detection, 4D and 5D planning.
 Urban design and restorationMasterplans, restoration, renovation and adaptive reuse.
 Technical drawing and documentationDetail drawings, shop drawings and construction support files.
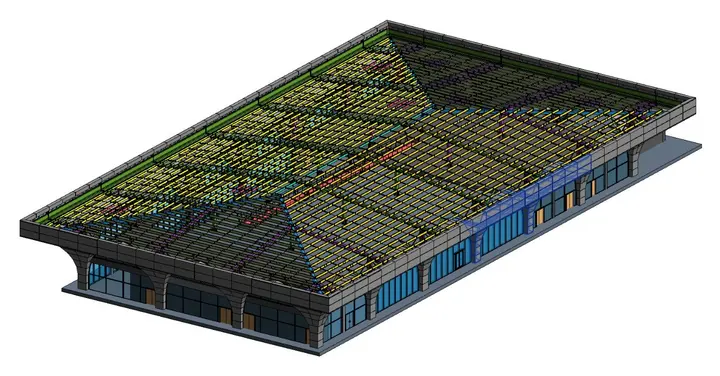
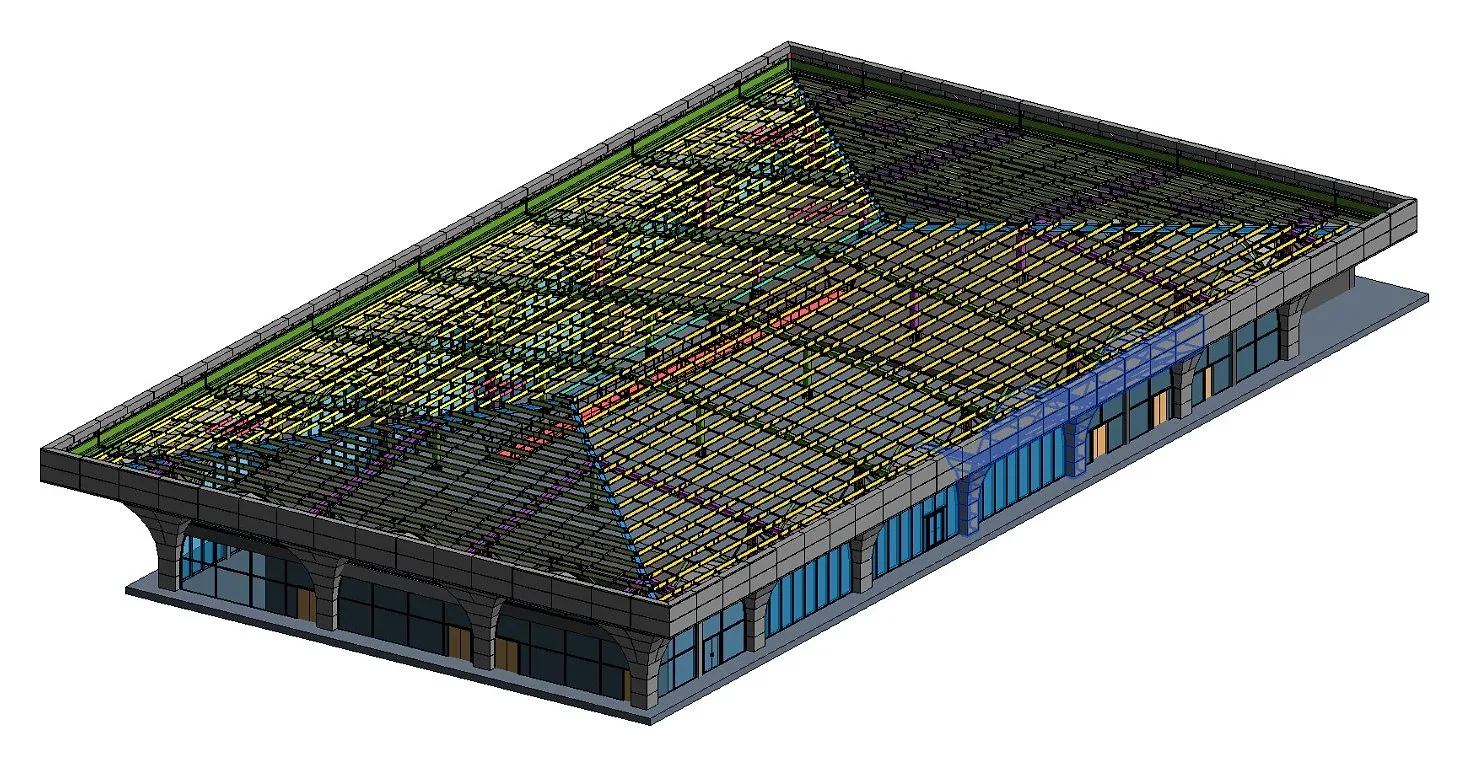
BIM, to decide on site before going to site.
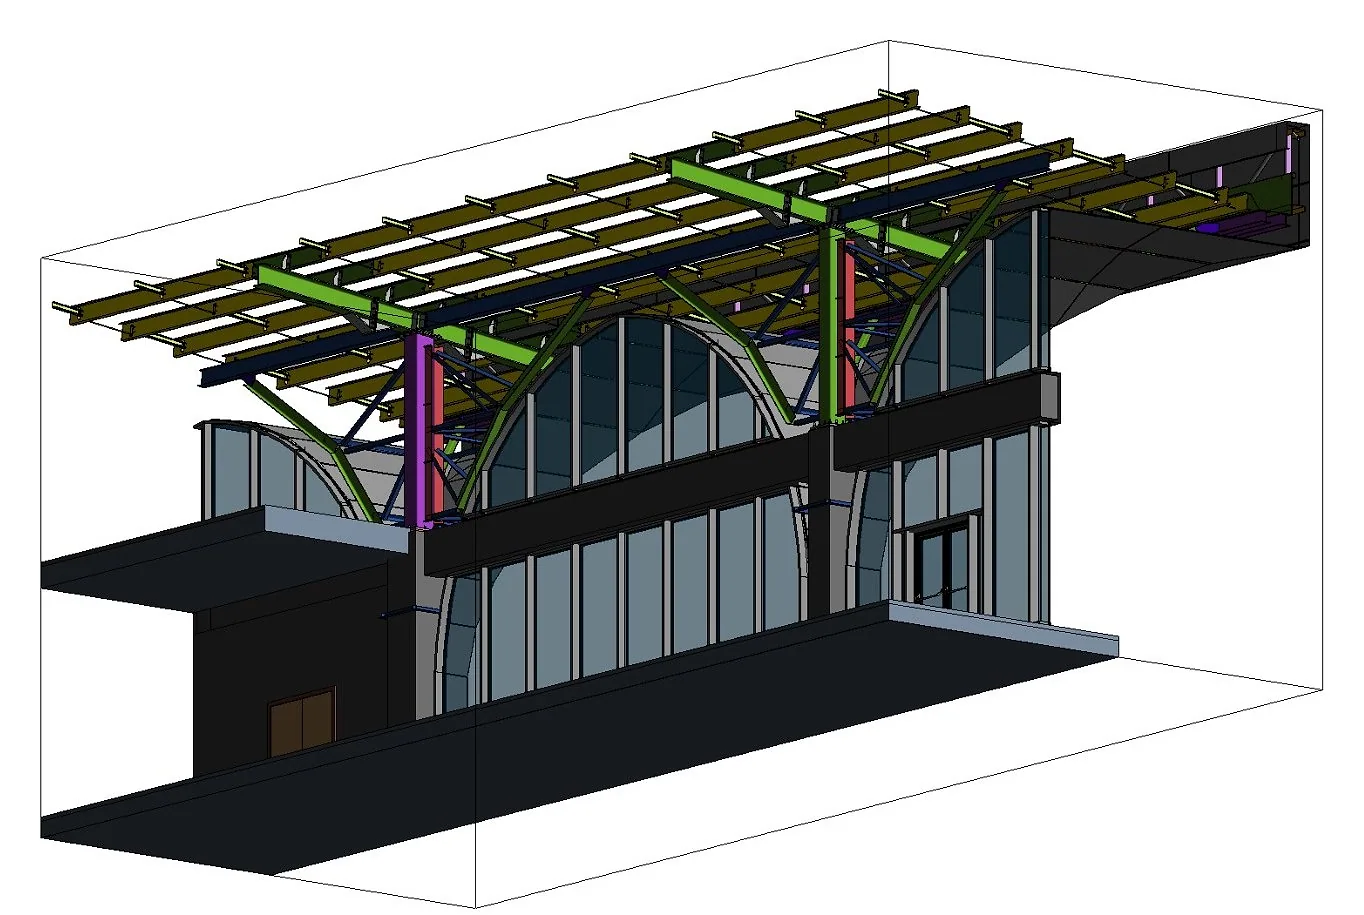
We build models not to produce drawings but to see clashes, quantities and schedules before anyone reaches the site.
Level of development
Delivery formats
- RVT
- IFC
- DWG
- NWC
We scan buildings on site with a laser scanner
We scan buildings with no or outdated drawings on site with a laser scanner and turn the point cloud into a Revit model.
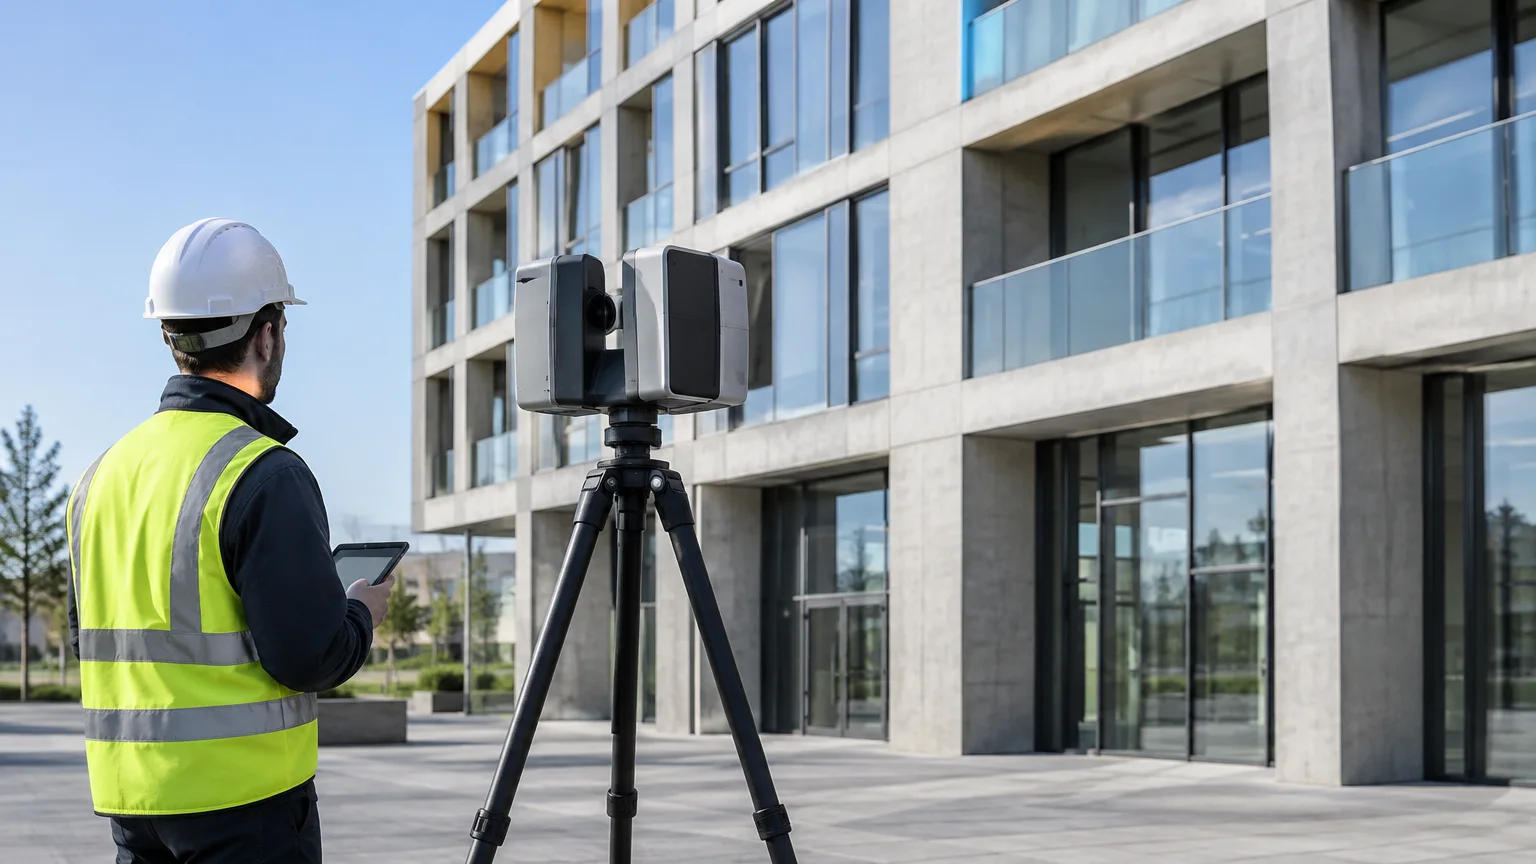
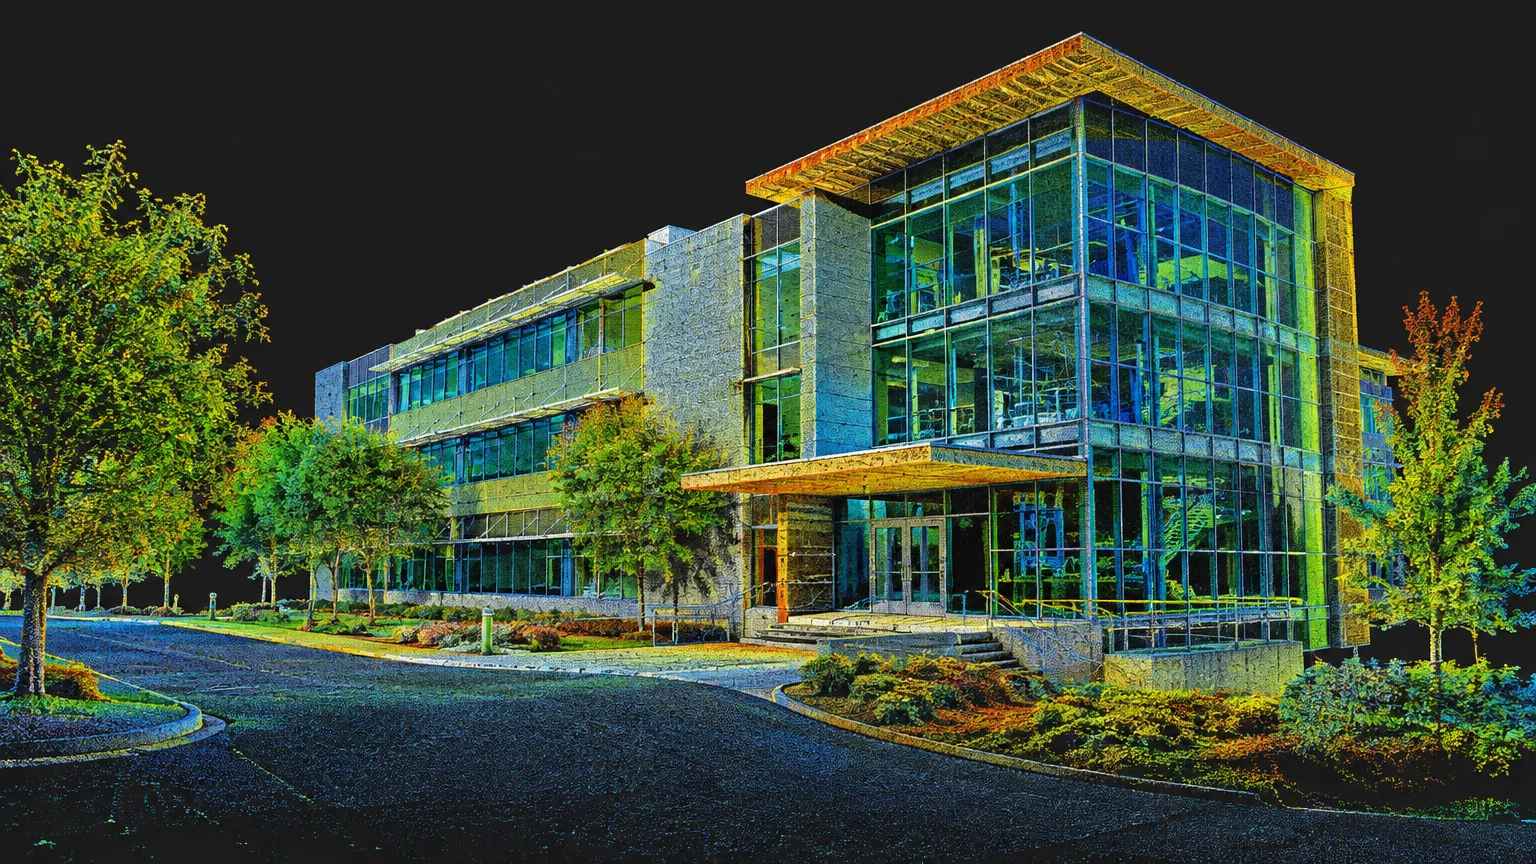
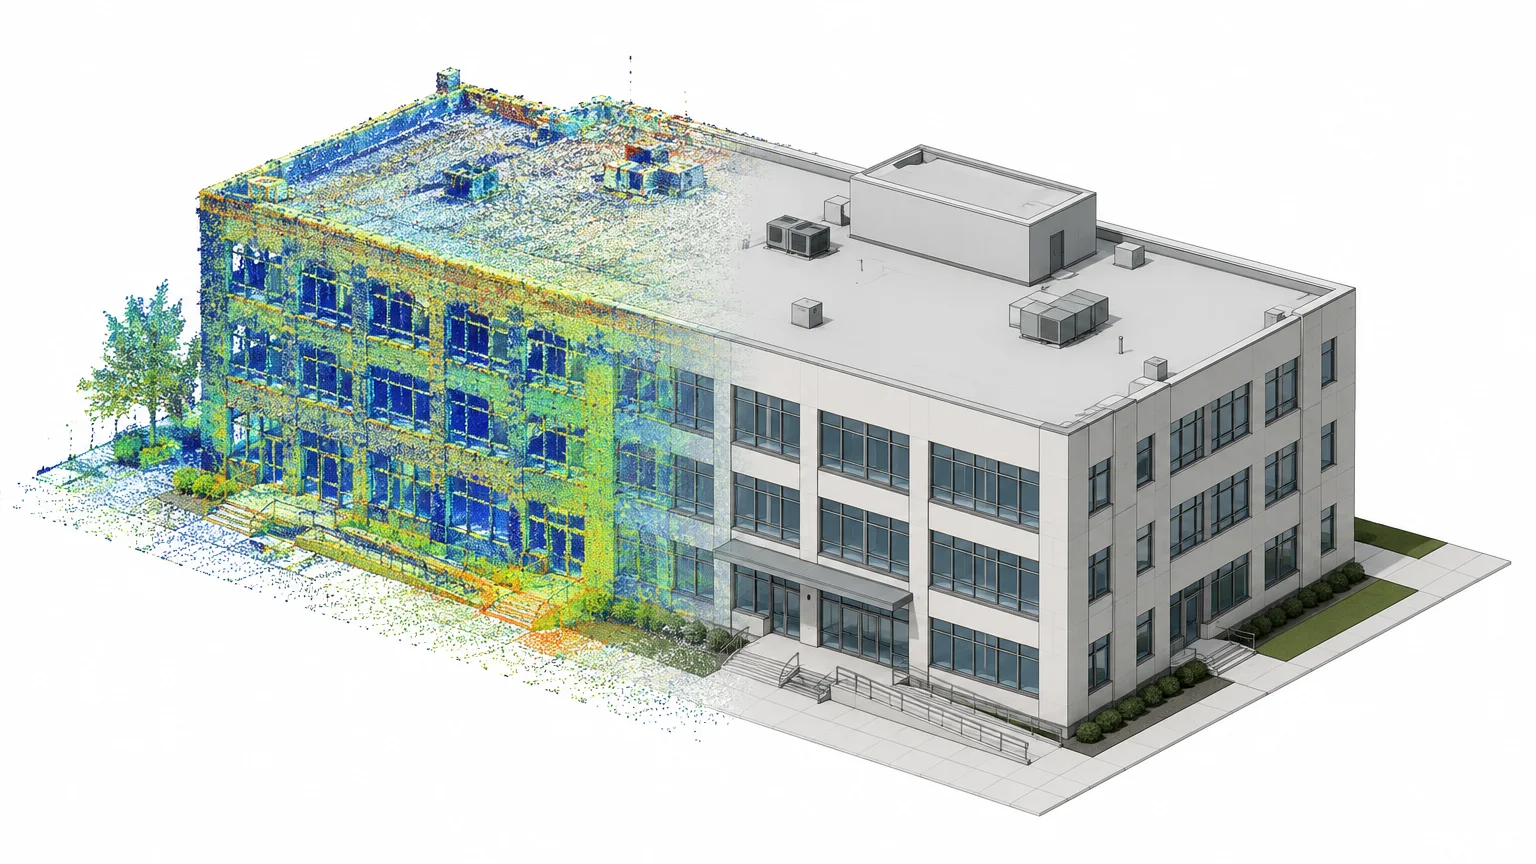
AI-generated concept image; not a SPECRAY project.
Scanning and Scan to BIMWe can work in any format
Whatever format your files are in, we work with it, and we deliver in the format you need. These are the ones we use most; if yours is not listed, write to us and we will find a way.
BIM and coordination
- RVT
- RFA
- IFC
- NWC
- NWD
- BCF
CAD and sheets
- DWG
- DXF
- DGN
3D modeling
- SKP
- 3DM
- 3DS
- MAX
- FBX
- OBJ
Scan and point cloud
- E57
- RCP
- RCS
- LAS
- LAZ
- PTS
Images and data
- JPG
- PNG
- TIFF
- MP4
- XLSX
- CSV
Delivery formats, file naming and version information are agreed in writing before work starts.
How we work
Five steps; each one ends with something concrete in your hands.
- 1
Discovery and scope
We clarify the brief, the site or existing building, the budget and the schedule. The free initial assessment happens here.
- 2
Concept
Spatial concept, massing and material direction, presented as options you can decide on.
- 3
Development and modeling
Schematic and construction documents are developed in the Revit model; sheets are taken from the model.
- 4
Coordination
Cross-discipline clashes are found on the model, logged, and revisions are tracked.
- 5
Delivery and support
Delivery in the agreed formats; answers to questions that come up during construction.
Why SPECRAY
One model, many outputs
Sheets, images and quantity lists come from the same model. A revision is made once and updates everywhere.
Details that know construction
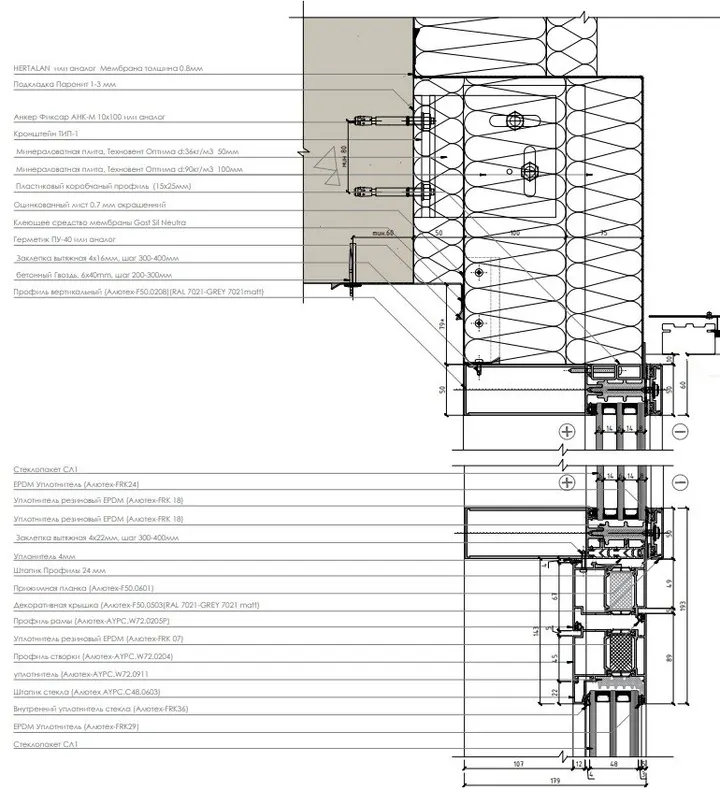
Furniture, ceiling and facade details are drawn to a fabrication standard; the sheets in our projects show it.
International delivery routine
English communication; file naming and the delivery list are agreed in writing before work starts.
Visible progress
The current state of the model and sheets is shared at every stage, so delivery holds no surprises.
Training and certificates
Our team completed programs in BIM processes and project management at Istanbul Technical University Continuing Education Center (ITU SEM).
- BIM Processes Training Program
- ITU SEM, 22 November – 06 December 2025
- Project Management Expertise Certificate Program
- ITU SEM, 06 December 2025 – 17 January 2026, 64 hours
Latest articles
Short notes on BIM and architectural production.
Get a free initial assessment.
Let us define the scope, the schedule and the right service package for your project together.
Request an assessment