3D architectural visualization
We show the project before it is built, clearly enough to decide on: photorealistic renders, animation and virtual tours. Images come from the design model, so they match the sheets exactly.
Scope
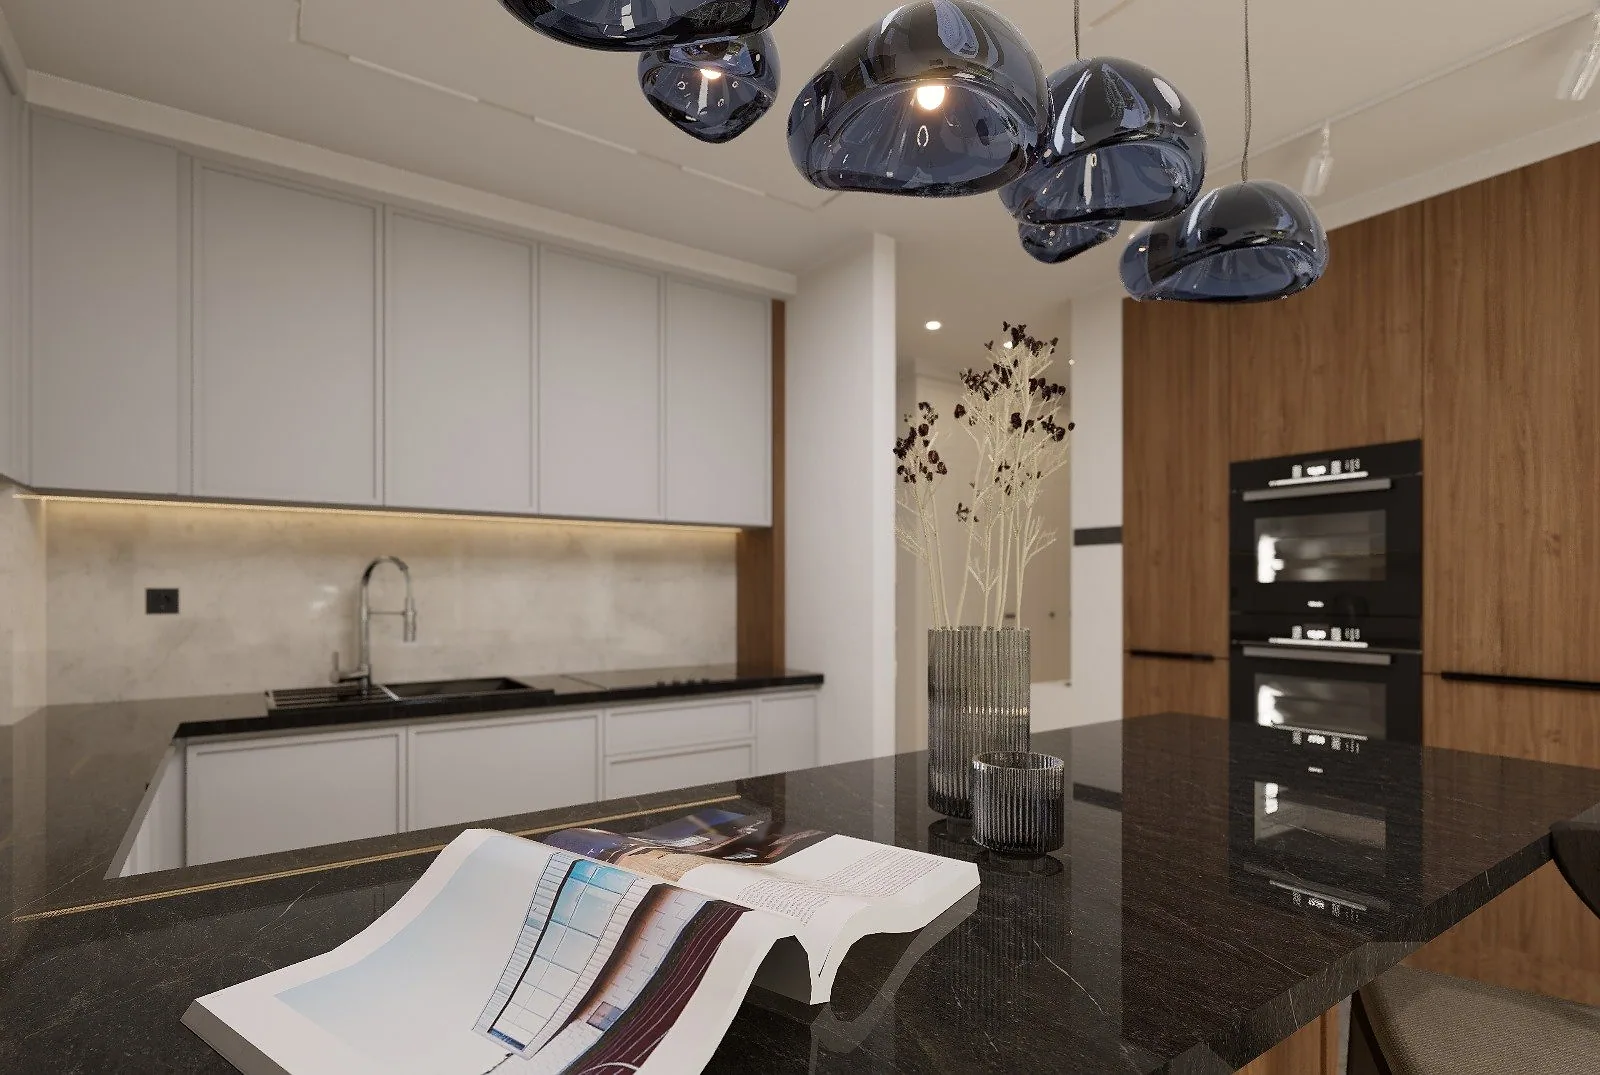
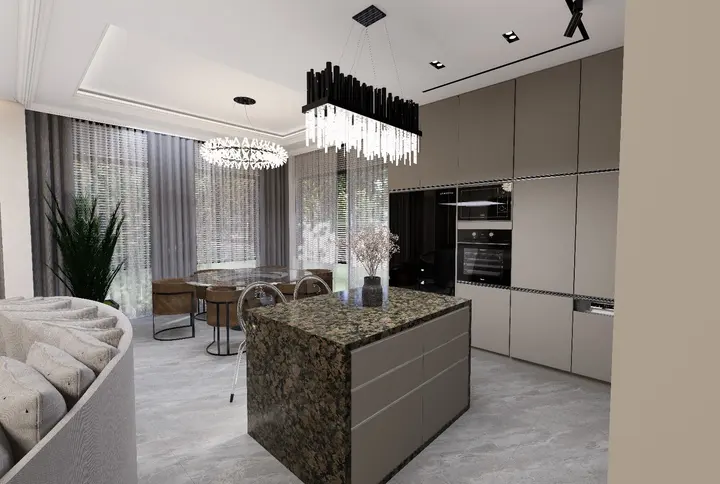
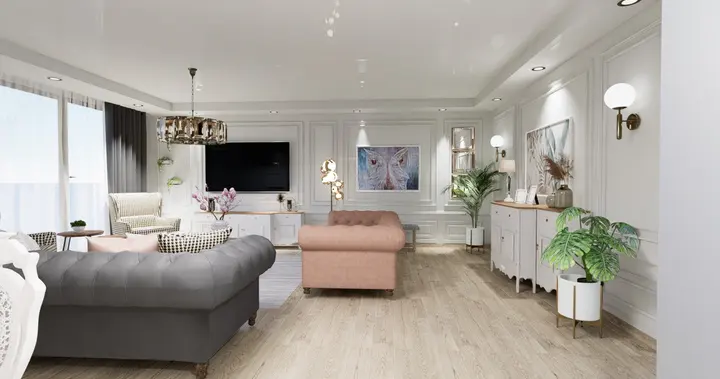
Renders
Photorealistic exterior and interior images; light, material and atmosphere studies.
Animation
Camera walkthroughs and promotional animations.
Virtual tour
360-degree space tours you can walk through in a browser.
Moving visualization
The same scene as an animated render under different lighting scenarios.
Process
- 1Model and reference gathering
- 2Material and lighting concept
- 3Draft image approval
- 4Final production
- 5Delivery
Deliverables
- High-resolution images (JPG/PNG)
- Animation (MP4)
- 360-degree panoramas and a virtual tour link
- Optional render layers
Suitable project types
- Sales and marketing visuals
- Interior presentations
- Competition and investor presentations
- Decision images for client approval
Frequently asked questions
Do I need a model or drawings?
If you have a Revit, SketchUp or DWG file we use it. If not, we build the model from your drawings.
Are revisions included?
The number and scope of revisions are stated in the quote. The draft approval stage keeps surprises out of final production.
Can I use the images in print?
Yes. If the print size is known in advance we plan the resolution for it.
Related projects
All projects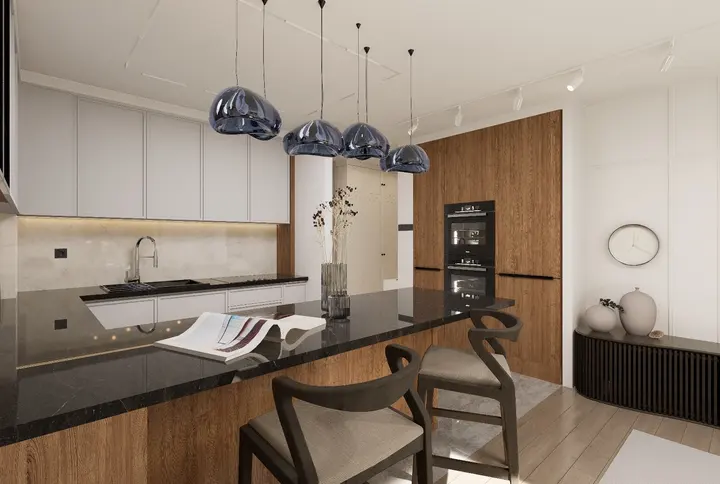
Get a quote for this service.
Share your project type, scale and timeline. We will come back with a free initial assessment and a quote.