BIM services: Revit modeling, coordination and planning
From architectural Revit modeling to laser scanning and Scan to BIM, clash detection and 4D/5D planning, we deliver BIM work to teams in Türkiye and abroad at the agreed LOD and in the agreed formats.
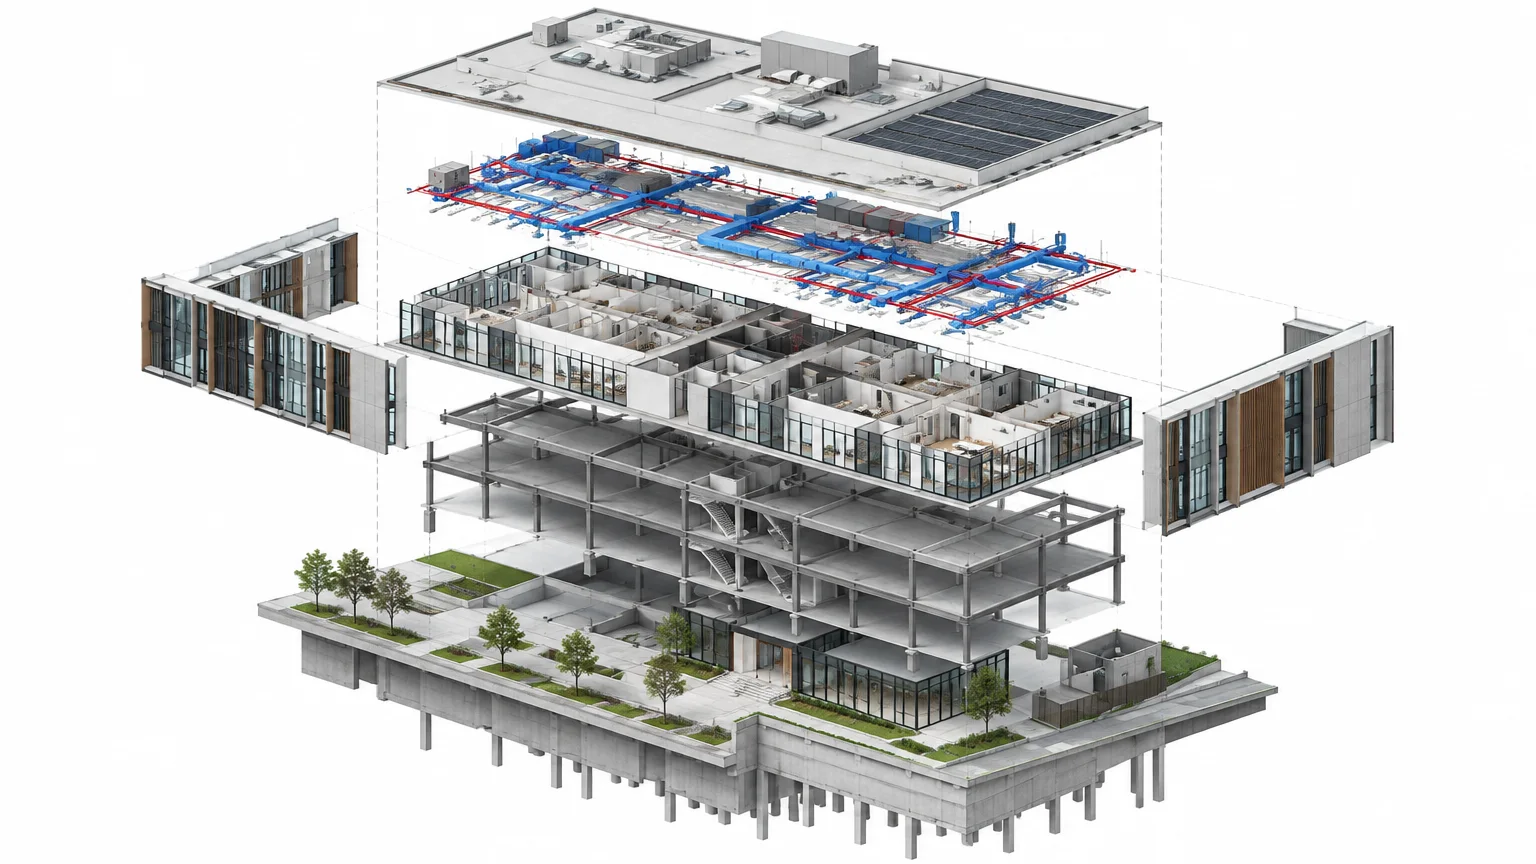
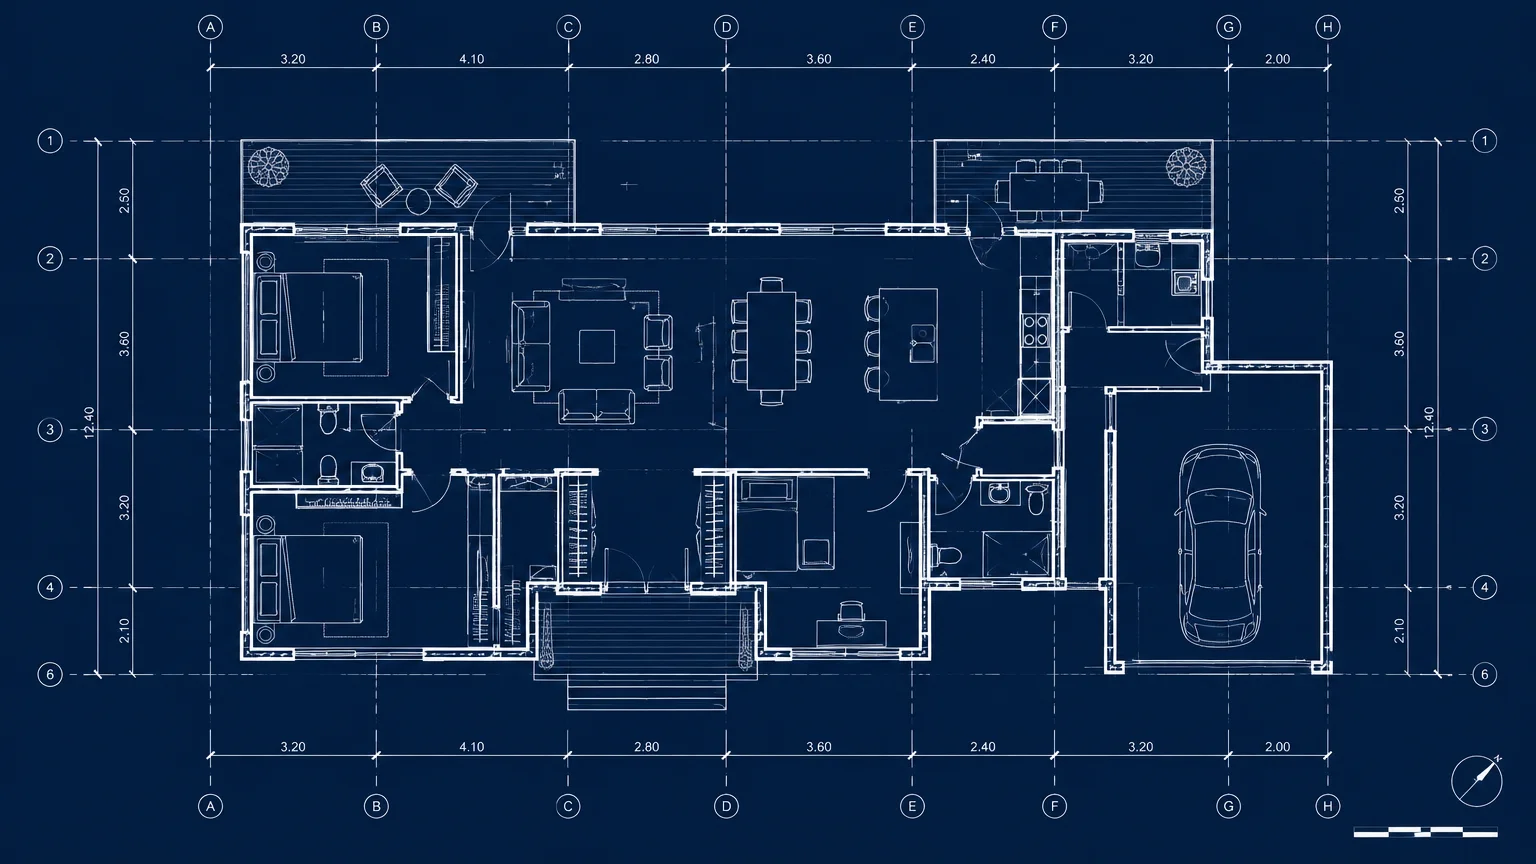
Facade and floor logic in BIM
Two short animations: the anchor sequence of a facade module and a cut-away axonometric of a floor plan.
Our BIM services
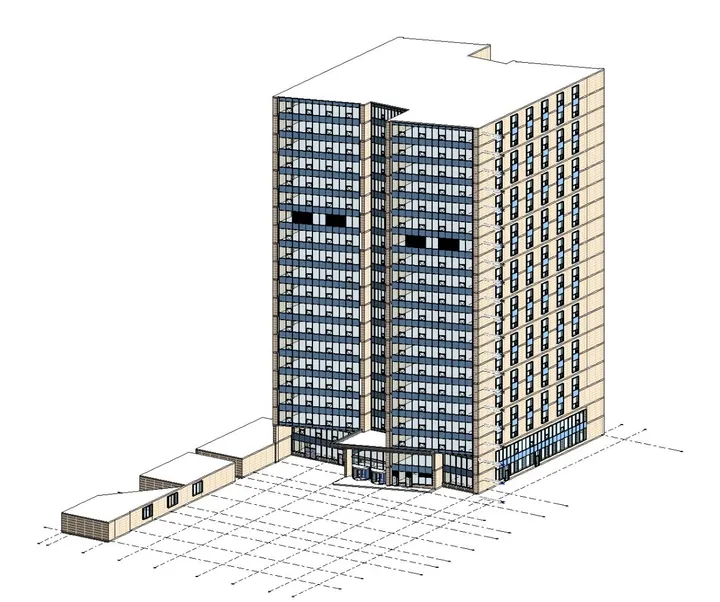
Revit architectural modeling
Building the project in Revit with walls, floors, openings, facade and room data. Sheets are taken from the model.
Laser scanning and Scan to BIM
We scan the building on site with a laser scanner, or use the point cloud you already have, and convert it into a Revit model at the requested LOD.
Clash detection and coordination
Federating architectural, structural and MEP models; reporting clashes and tracking their resolution.
4D scheduling
Linking the model to the programme; visual simulation of the construction sequence.
5D cost planning
Linking model quantities to unit prices and cost items.
As-built modeling
Updating the model to the site-measured as-built condition; a current model for facility management.
Revit family creation
Parametric Revit families for project-specific or manufacturer products.
Quantity take-off
Quantity schedules from the model for bills of quantities and estimates.
We scan buildings on site with a laser scanner
When a building has no drawings, outdated drawings, or was built differently from them, we go to site, measure it with a laser scanner and turn the result into a Revit model.
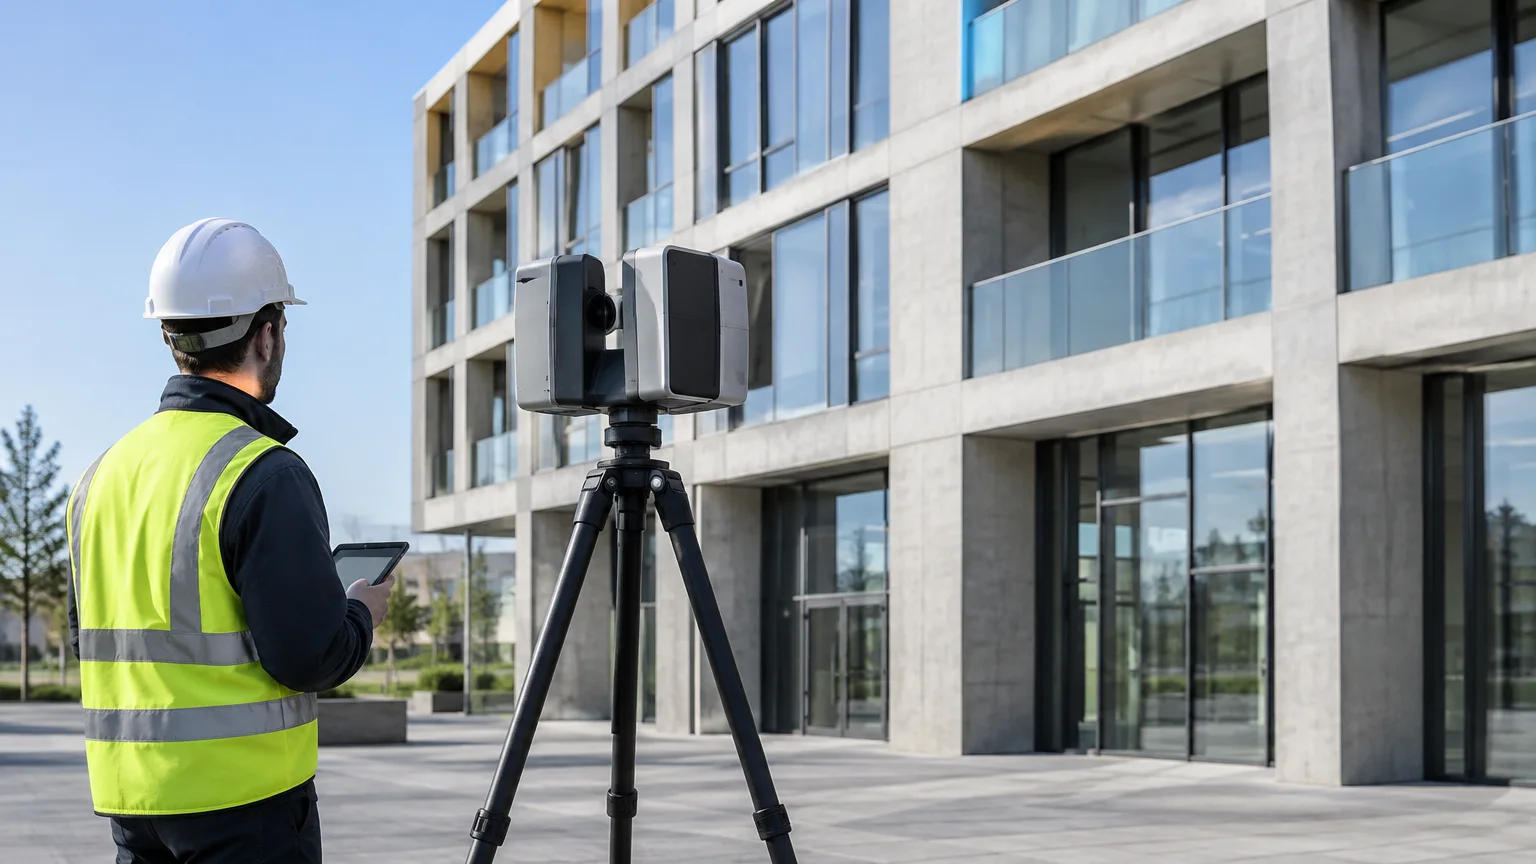
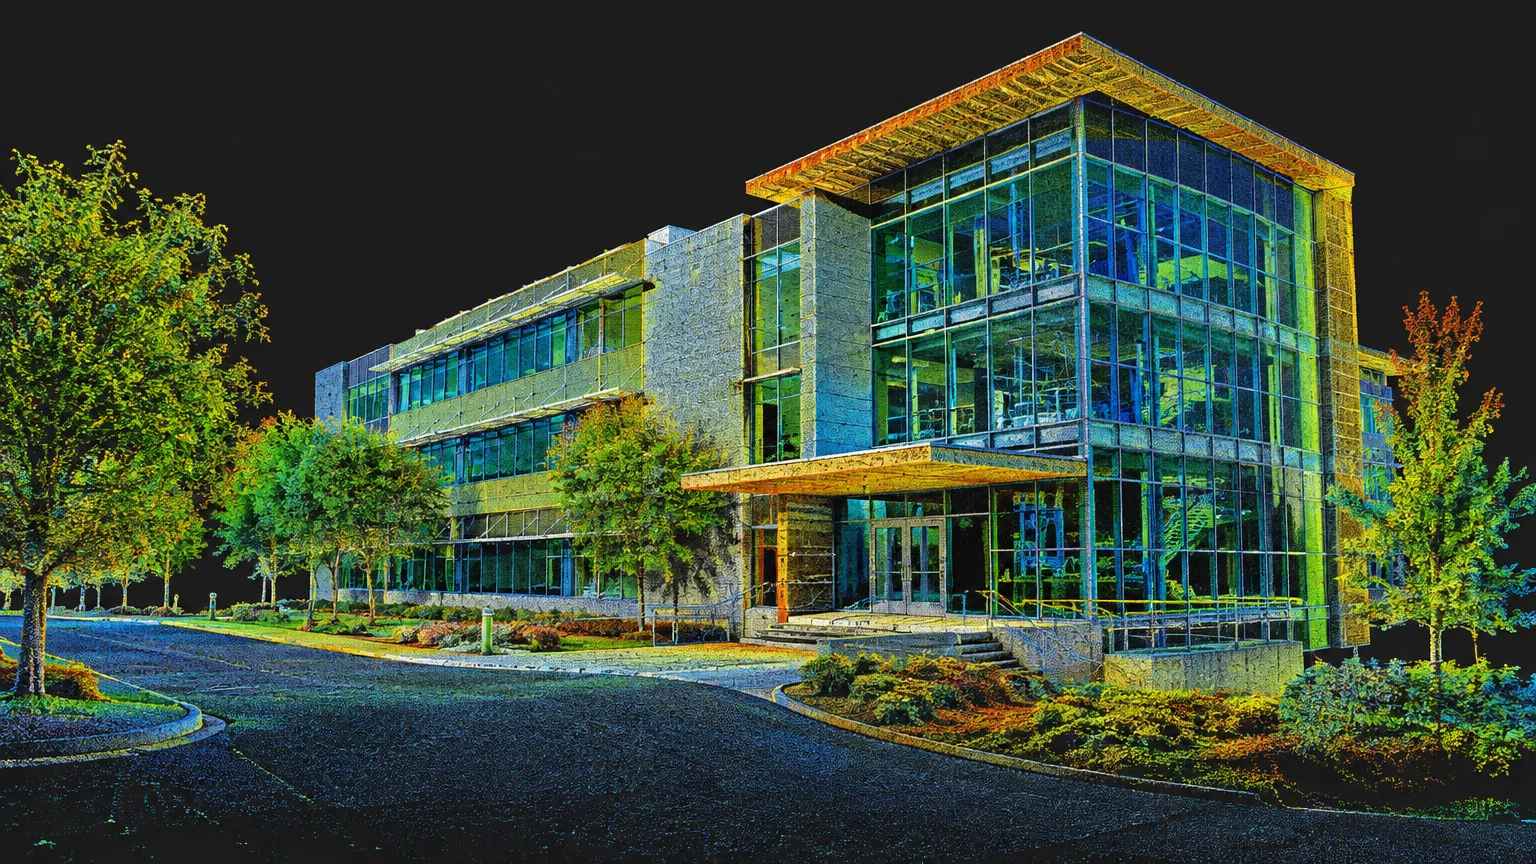
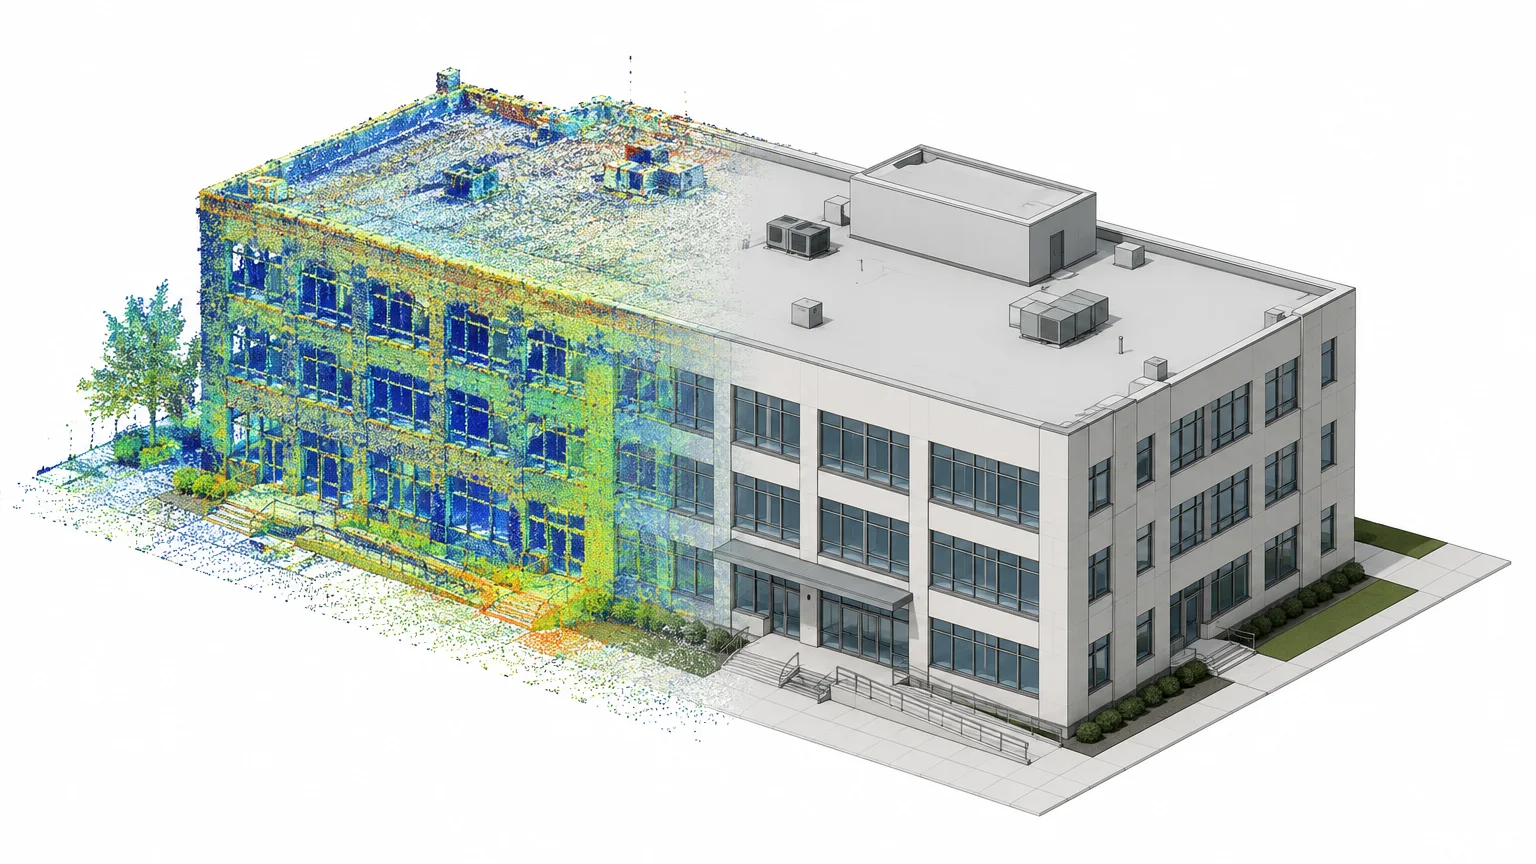
AI-generated concept image; not a SPECRAY project.
The scanning process
- 1Site plan and scanning. We plan the building, the required level of detail and the scan stations in advance, then scan on site with a laser scanner.
- 2Registration and cleaning. Individual scans are merged into a single point cloud; noise and unwanted objects are removed.
- 3Modeling. The point cloud is linked in Revit and the building elements are modeled over it at the requested LOD.
- 4Verification and delivery. The model is compared with the cloud and deviations are checked against the agreed tolerance; RVT, IFC and point cloud files are delivered together.
When it pays off
- Restoration, renovation and change of use
- As-built (existing condition) models
- Facades and roofs with complex geometry
- Checking in advance whether a new system fits the existing building
Level of development: LOD 100 to 500
LOD describes how detailed and reliable each element in the model is. The drawing below shows how the same wall and window change at every level.
- LOD 100 — Conceptual
- Volume, area and approximate height. Elements appear as generic masses or symbols. For early feasibility.
- LOD 200 — Generic system
- Generic elements with approximate size, shape and location. For early coordination and area calculation.
- LOD 300 — Precise geometry
- Elements with defined size, shape, location and orientation; wall layers and joinery defined. Construction sheets can be taken from the model.
- LOD 350 — Interfaces
- LOD 300 plus connections to other systems and supports. Suited to cross-discipline clash detection.
- LOD 400 — Fabrication
- Connection, fixing and joint information for workshop fabrication and assembly. Shop drawing level.
- LOD 500 — Field verified
- The as-built condition verified by on-site measurement. For facility management and as-built handover.
We can work in any format
Whatever format your files are in, we work with it, and we deliver in the format you need. These are the ones we use most; if yours is not listed, write to us and we will find a way.
BIM and coordination
- RVT
- RFA
- IFC
- NWC
- NWD
- BCF
CAD and sheets
- DWG
- DXF
- DGN
3D modeling
- SKP
- 3DM
- 3DS
- MAX
- FBX
- OBJ
Scan and point cloud
- E57
- RCP
- RCS
- LAS
- LAZ
- PTS
Images and data
- JPG
- PNG
- TIFF
- MP4
- XLSX
- CSV
Delivery formats, file naming and version information are agreed in writing before work starts.
For international clients
We work with English communication, a BIM execution plan and a delivery list. File naming, the LOD table and the revision routine are agreed in writing at the start; deliveries are checked against that list.
Türkçe sayfaTechnical drawing and documentation
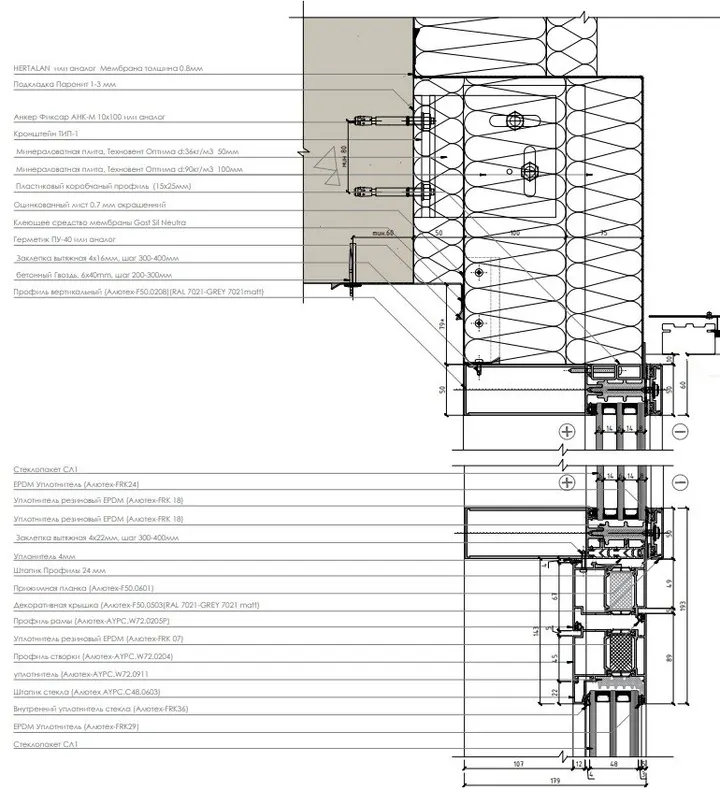
We prepare detail drawings, shop drawings and construction support files as clean sheets taken from the model. They carry the dimensions, sections and junction information a fabricator or site team can use directly.
Frequently asked questions
Which LOD should I choose?
It depends on what the model is for: LOD 100–200 for early feasibility, 300 for construction documents and tender, 350 for coordination, 400 for fabrication, 500 for facility management. We decide together in the first call.
Do you model existing buildings?
Yes. We scan the building with a laser scanner or use your point cloud, and build the model at the requested LOD through Scan to BIM.
How long does it take?
It depends on area, LOD and input quality. The schedule is given in writing with the initial assessment.
Can you follow our own BIM standard?
Yes. If the client has a BIM execution plan, naming rules and a template, we work to them.
Related projects
All projects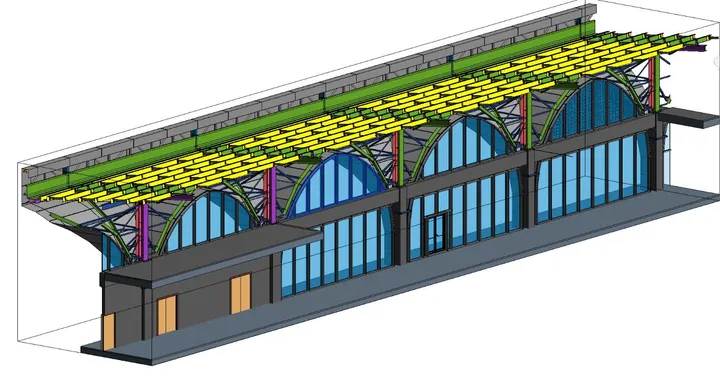
Get a quote for this service.
Share your project type, scale and timeline. We will come back with a free initial assessment and a quote.