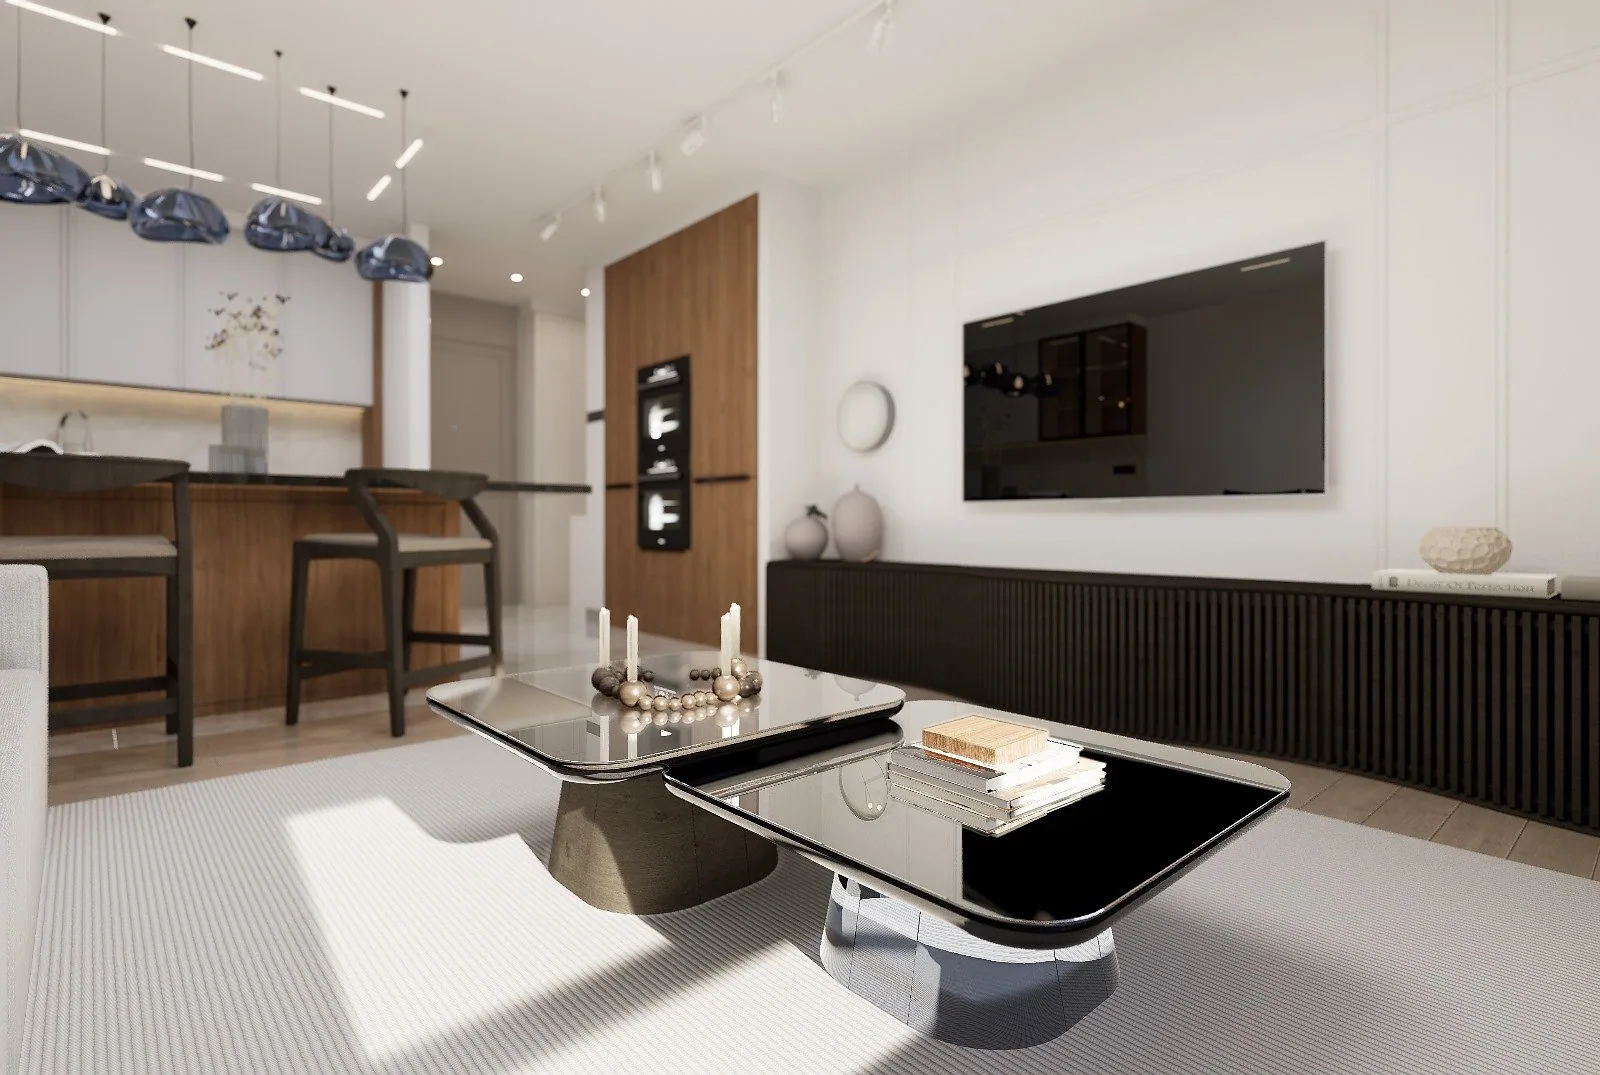
Facade and fenestration details
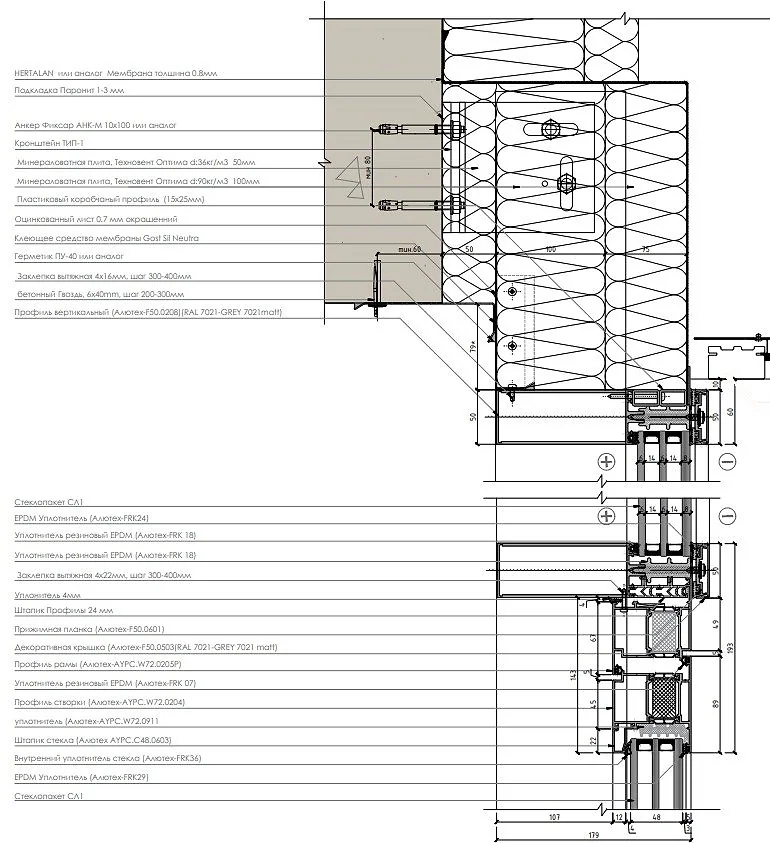
Window families, window head, corner window and entrance door details; a 3D node and detail sheets.
- Project type
- BIM & technical
In this project
- Fenestration and facade detail sheets
- Revit window families
- Window head, corner window and entrance door details
- 3D node
Project images
Next project
Villa kitchen and living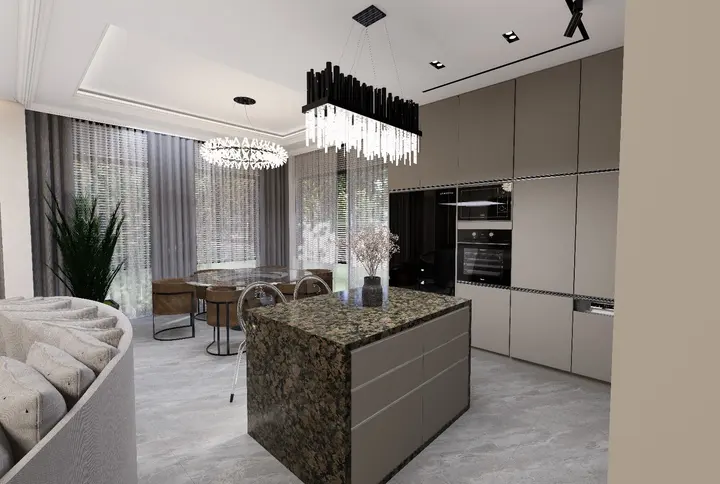
Planning a similar project?
Let us define the scope and the schedule together.
Request an assessment