Arched pavilion hall
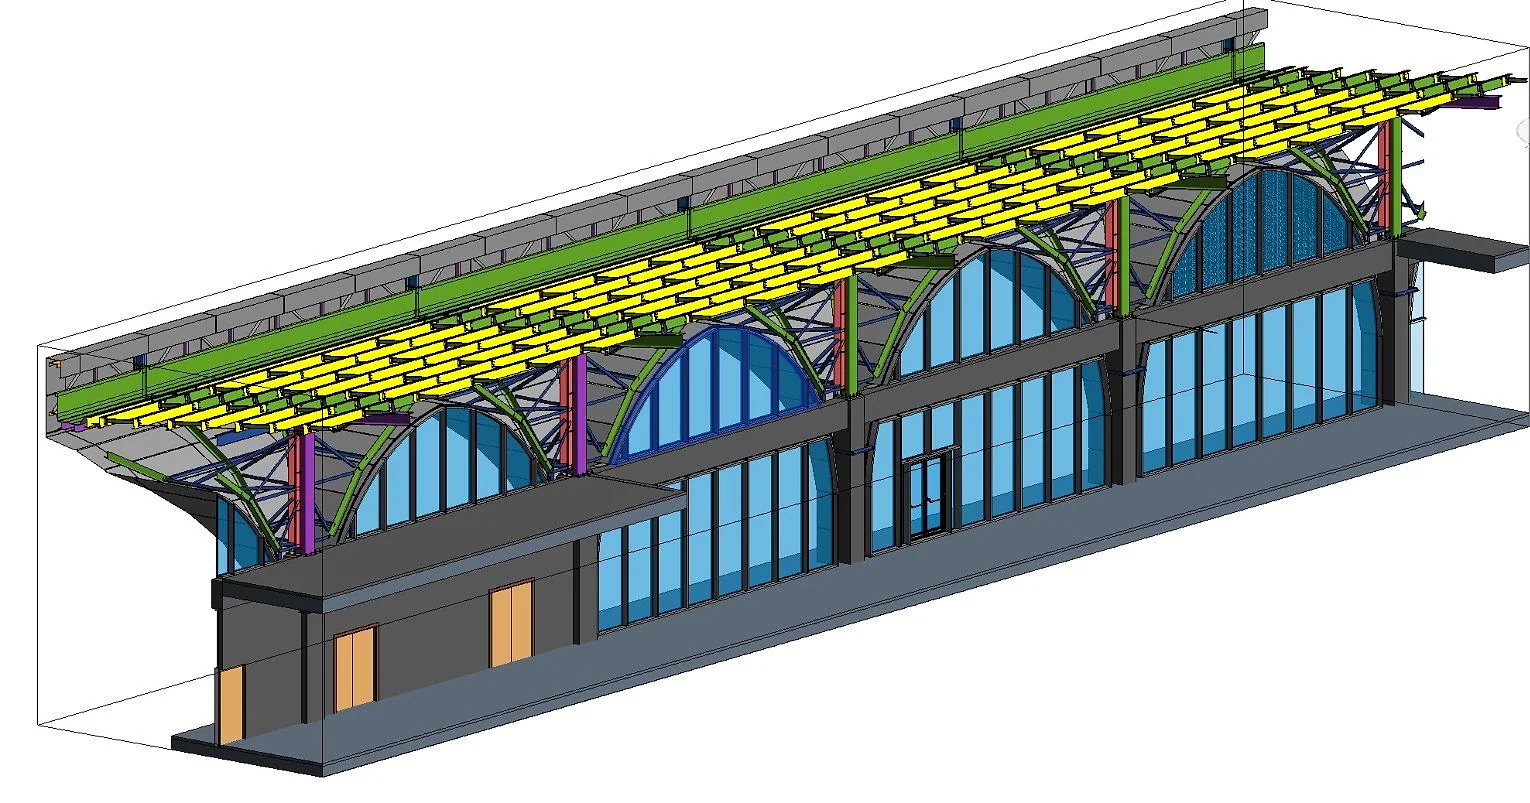
BIM views of an arched pavilion hall: axonometrics, a bay section, an elevation and the steel roof.
- Project type
- BIM & technical
In this project
- Axonometric of the building and annex
- Bay section and elevation
- Roof and steel structure axonometrics
Project images
Next project
Facade and fenestration details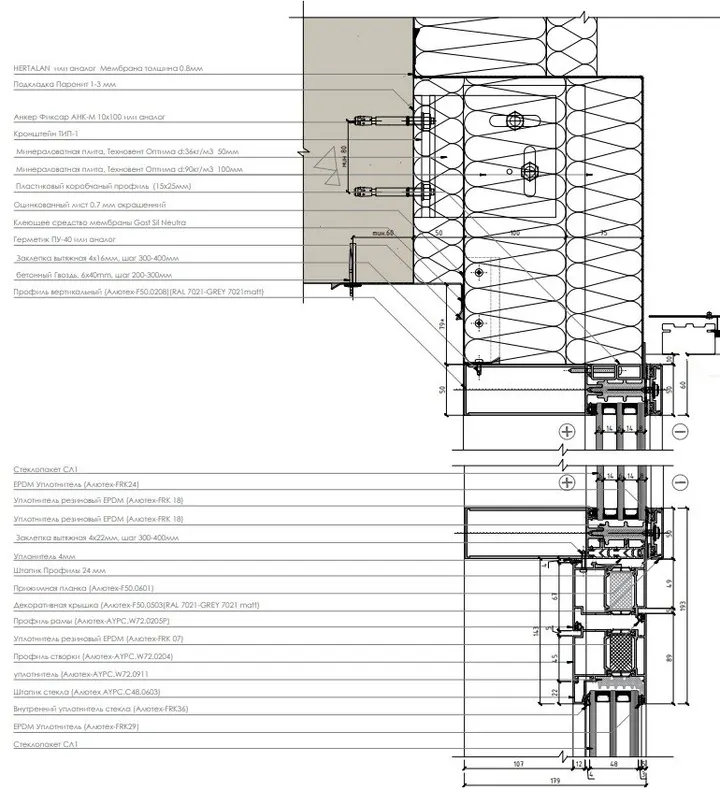
Planning a similar project?
Let us define the scope and the schedule together.
Request an assessment