Architectural design from concept to permit
We read your site, program and budget, start with options you can decide on, develop the project in a Revit model and deliver files ready for permit and construction.
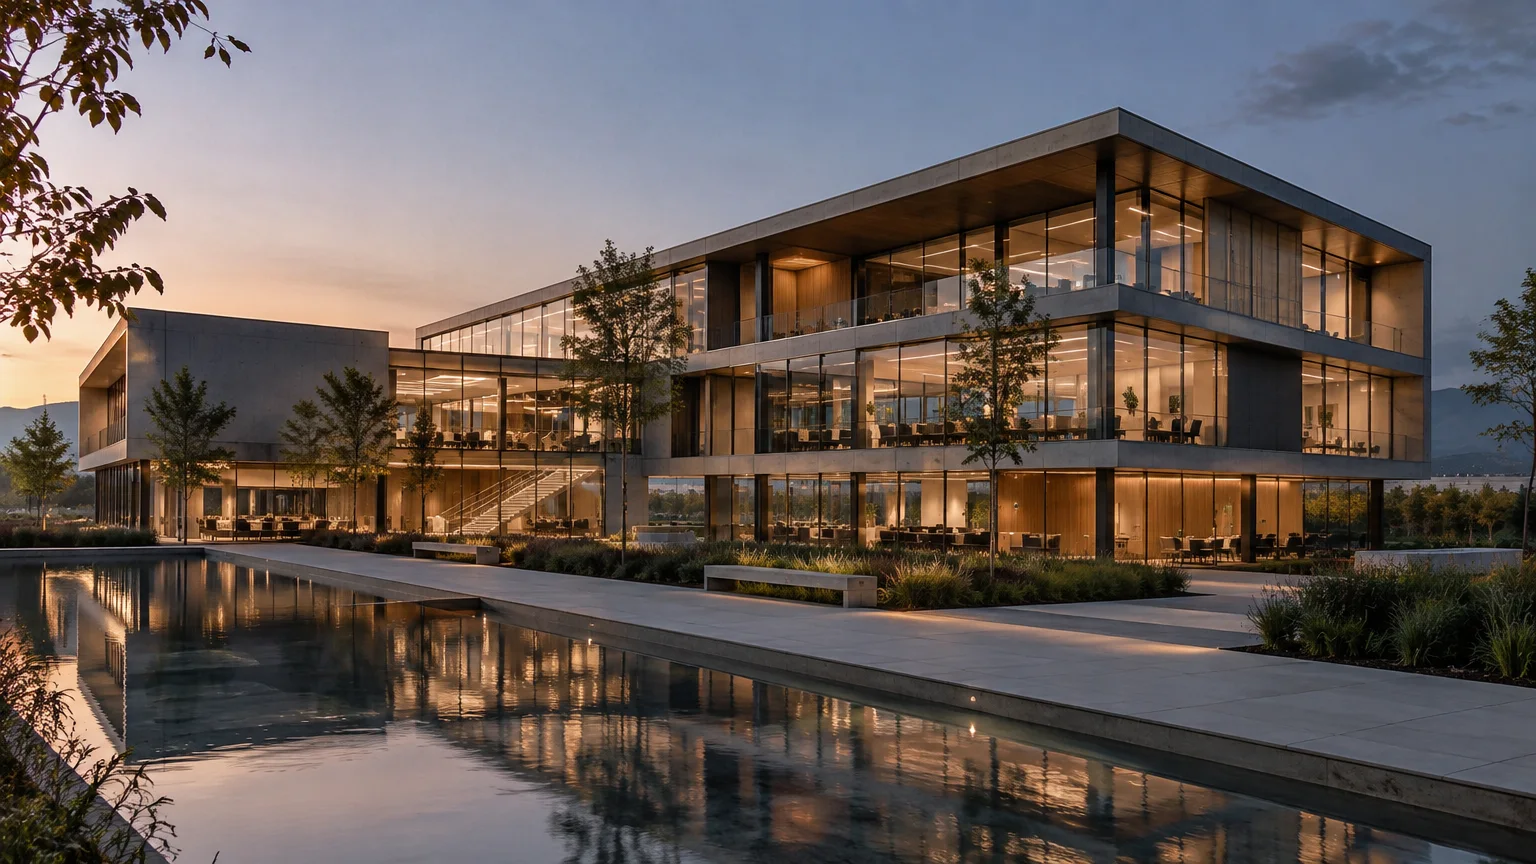
Scope
Concept design
Site and program analysis, massing and layout alternatives, first images.
Schematic design
Plans, sections, elevations and material direction; a set ready for approval.
Construction documents
Sheets taken from the Revit model, details, joinery and quantity data.
Permit process
Preparing the permit file and processing correction requests from the municipality.
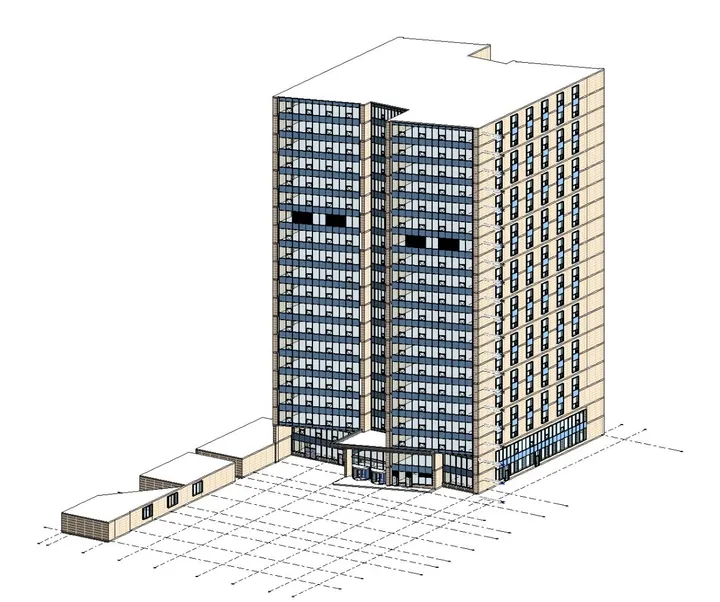
Examples from the concept stage
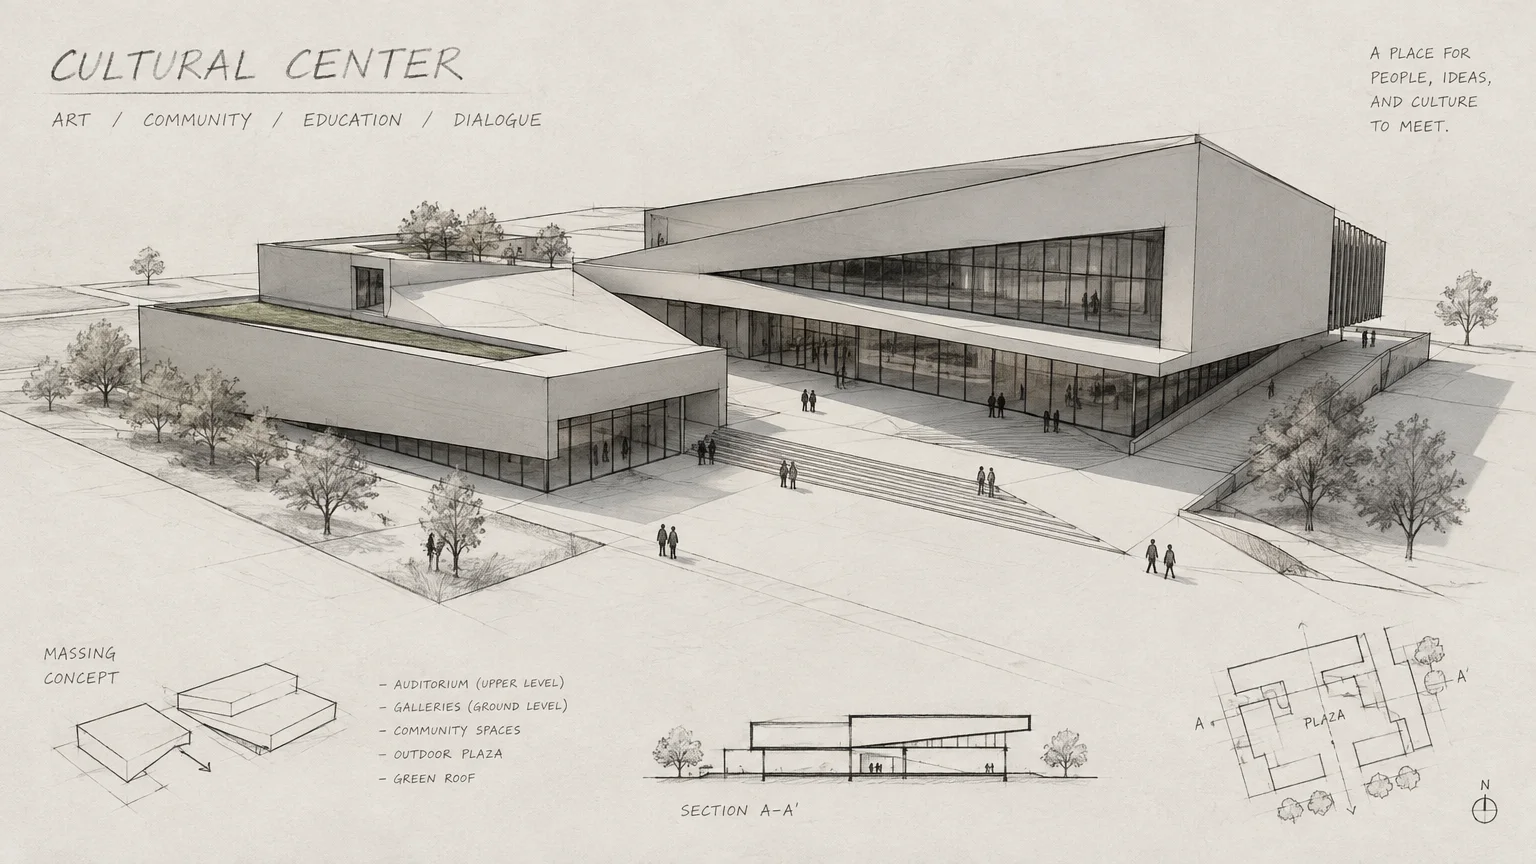
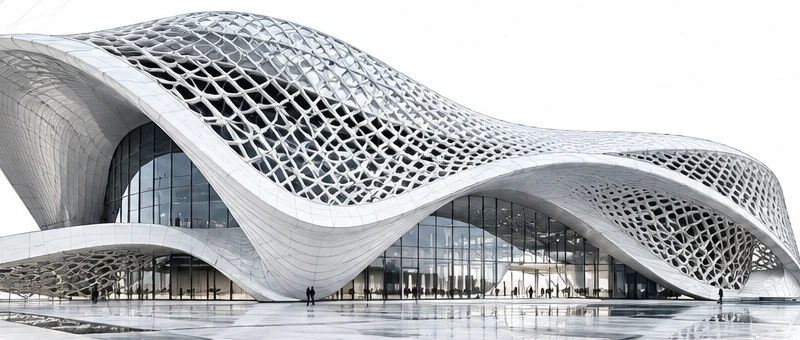
AI-generated concept image; not a SPECRAY project.
Urban design, restoration and adaptive reuse
Masterplan studies and the restoration, renovation and adaptive reuse of existing buildings are also in our scope. On existing buildings we scan the structure on site with a laser scanner, turn the point cloud into a model through Scan to BIM and design on top of it.
Process
- 1Brief and site data
- 2Concept alternatives
- 3Schematic approval
- 4Construction documents
- 5Permit and delivery
Deliverables
- Site plan, plans, sections and elevations
- Construction details and joinery schedules
- Revit model (RVT) and optional IFC
- PDF and DWG sheets
- Permit file
- Quantity take-off for cost estimating
Suitable project types
- Detached houses and villas
- Apartment and residential development projects
- Office and commercial buildings
- Renovation and adaptive reuse
- Masterplan and urban design studies
Frequently asked questions
At which stage can you join a project?
We can start at concept stage, or take a finished schematic design to construction documents. In the first call we review what you have and define the scope.
Do you run the permit process?
We prepare the permit file and process correction requests. The official application steps are stated clearly in the quote.
Do you work on existing buildings?
Yes. For renovation and adaptive reuse we scan the building on site with a laser scanner, build a Revit model from the point cloud and develop the design on it.
Related projects
All projects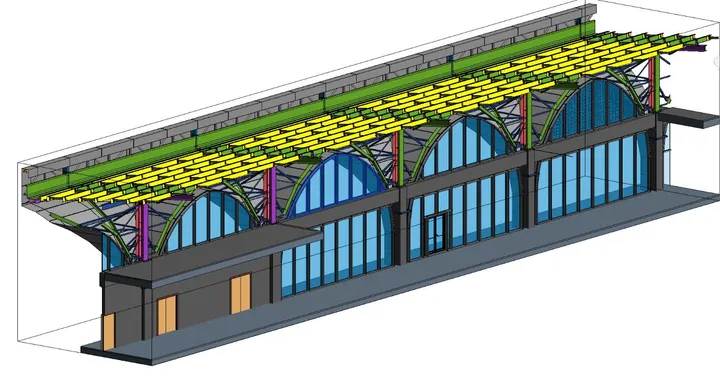
Get a quote for this service.
Share your project type, scale and timeline. We will come back with a free initial assessment and a quote.