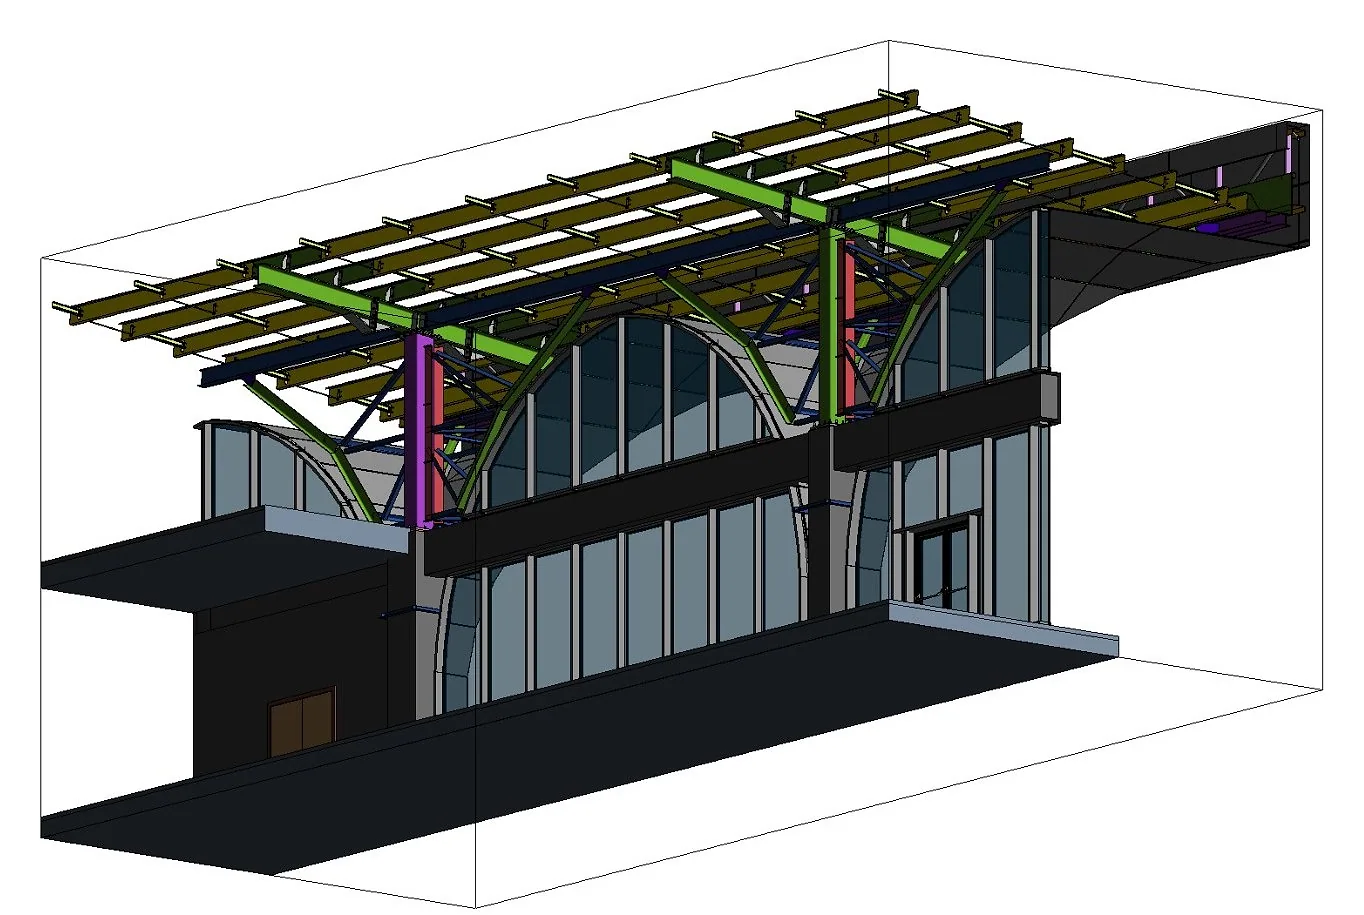
“How much detail?” in a BIM model is answered by LOD, short for Level of Development. It describes how detailed an element’s geometry is and how reliable its information is. A wrong LOD costs in both directions: too much detail eats time and file size, too little leaves uncertainty to be solved on site.
The levels in short
- LOD 100: volume and area. For feasibility and early decisions.
- LOD 200: generic elements at approximate size and location. For early coordination.
- LOD 300: precise size, shape and location. For construction documents and tender.
- LOD 350: connections to other systems and supports. For cross-discipline clash detection.
- LOD 400: fabrication and assembly detail. For shop drawings.
- LOD 500: field-verified condition. For facility management and as-built.
How to choose
Write down first what the model is for: a visual presentation, quantities, clash detection, fabrication? Each needs different information. Quantities need defined wall layers (around LOD 300); clash detection also needs pipe hangers and connections in the model (LOD 350).
Not every element must sit at the same level
In practice a model is built at mixed levels: the structure may be LOD 300 while furniture is LOD 200. What matters is to write down in a table, at the start, which element is at which level. That model element table is part of a good BIM execution plan.
A note on LOD 500 and LOIN
In the AIA definition LOD 500 is a field-verified representation; the BIMForum specification defines only 100–400. In Europe, EN 17412-1 describes a “level of information need” (LOIN) that treats geometry and information separately. On an international project, settle early which framework applies.
If you want to set the right level for your project together, a short form is enough.