Interior design: from concept to fabrication detail
We resolve the space, its materials and its furniture in one design language, and draw the details that lead to construction clearly enough for a fabricator to read.
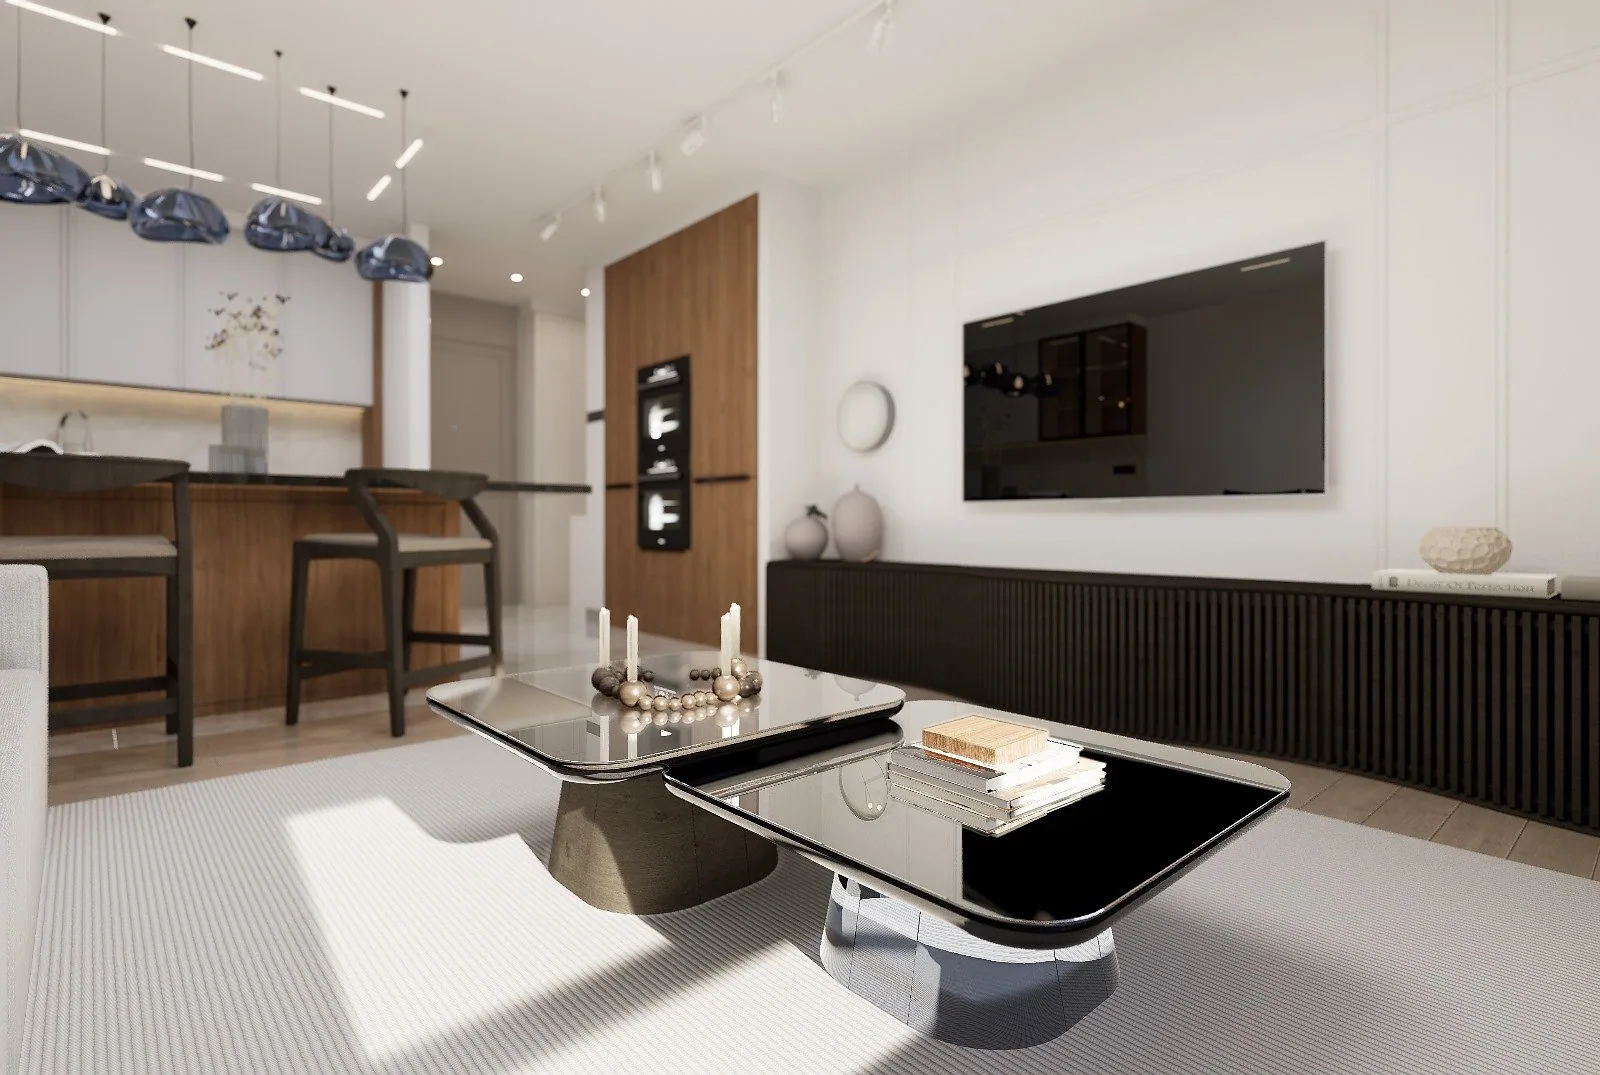
Scope
Concept
Layout, spatial concept, references and material palette.
Material selection
Cladding, flooring, ceiling and lighting decisions; sample and product lists.
Furniture design
Bespoke furniture and fixed joinery with dimensioned fabrication drawings.
Execution details
Plans, sections, elevations and junction details usable on site and in the workshop.
Process
- 1Brief and site survey
- 2Concept and material palette
- 3Plan and image approval
- 4Detail and fabrication sheets
- 5Execution support
Deliverables
- Layout, floor and ceiling plans
- Elevation and section sheets
- Furniture and joinery fabrication drawings
- Finish sheets
- Lighting layout
- 3D images
Suitable project types
- Residential interiors and kitchens
- Offices and workspaces
- Stores, cafés and commercial service areas
- Hotels and hospitality spaces
Frequently asked questions
Do you design the furniture too?
Yes. We design bespoke furniture and fixed joinery and prepare dimensioned sheets for the fabricator.
Do you follow the execution?
The scope is stated in the quote. We can add a support package that answers questions during execution.
Can I order only the detail drawings?
Yes. For a space designed by someone else we prepare only execution details and fabrication sheets.
Related projects
All projects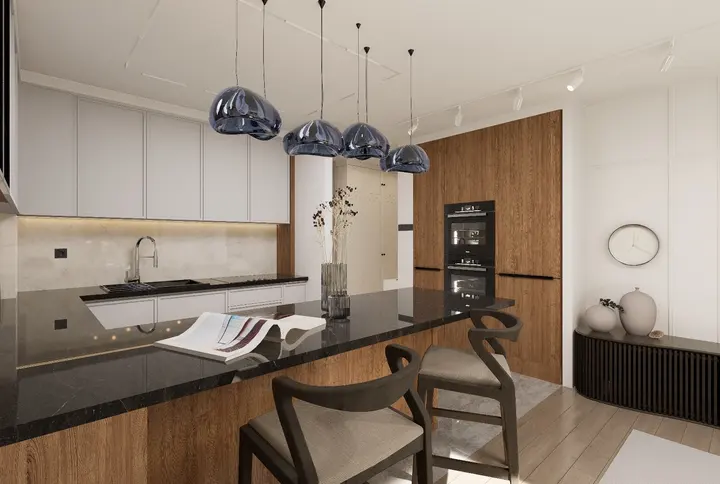
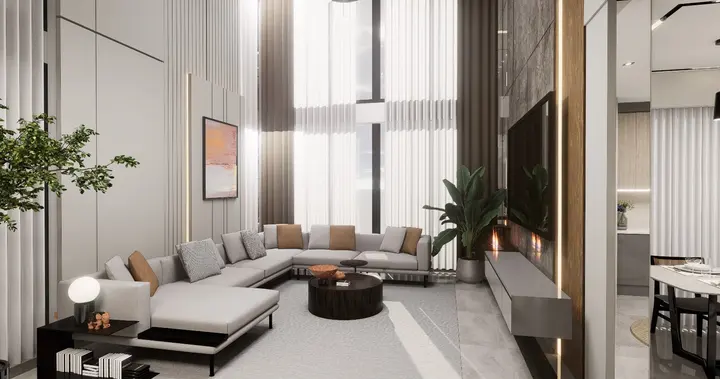
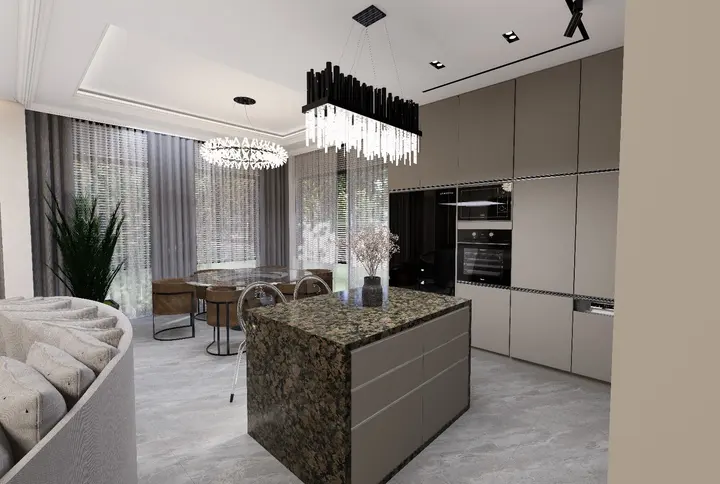
Get a quote for this service.
Share your project type, scale and timeline. We will come back with a free initial assessment and a quote.