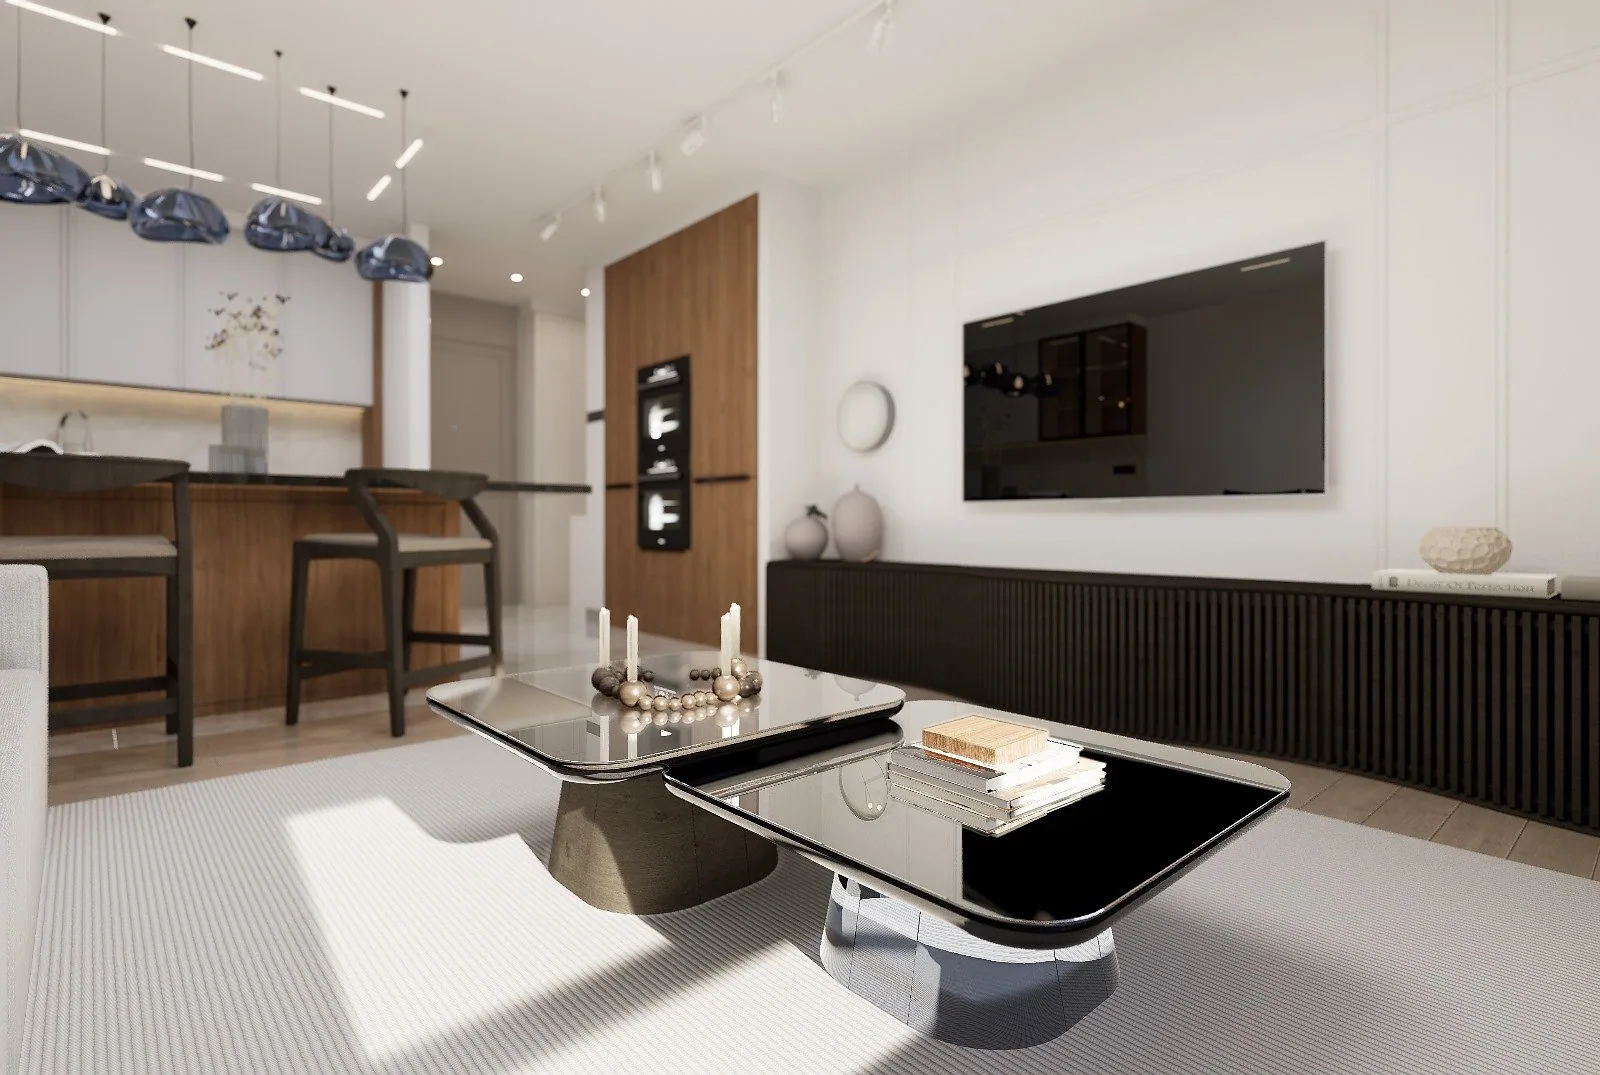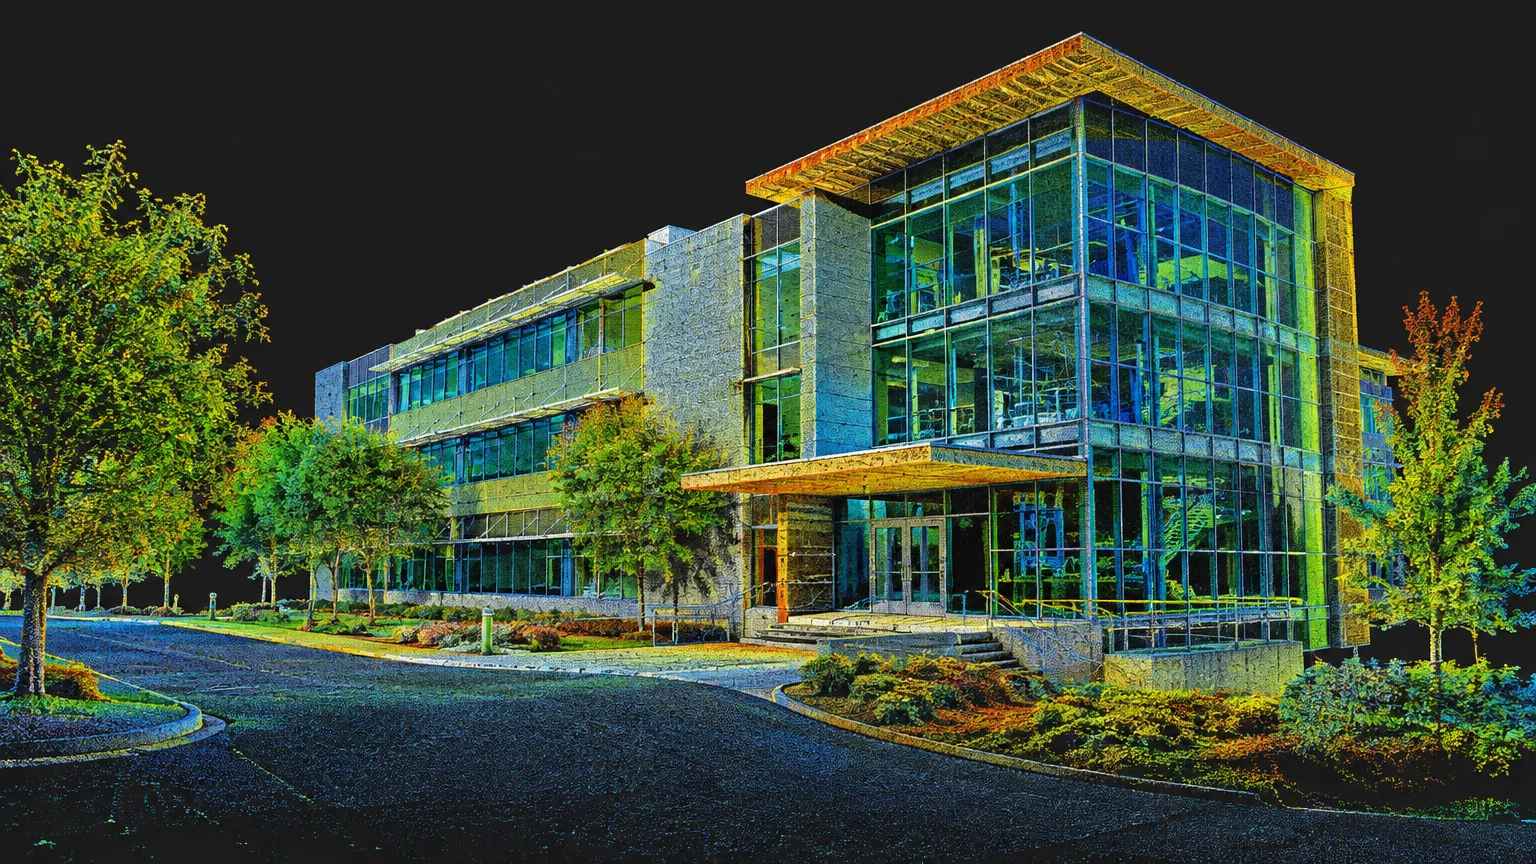
When an existing building has no drawings, outdated drawings, or was built differently from them, it is hard to start design on reliable ground. Scan to BIM solves this by measuring the building with a laser scanner and converting the resulting point cloud into a Revit model.
The process
- Scanning: the building is scanned from many positions with a laser scanner. We can do the scanning on site, and we also work with a point cloud you already have.
- Registration: individual scans are merged into one point cloud, delivered in formats such as E57, RCP or RCS.
- Modeling: the point cloud is linked in Revit; walls, floors, columns, openings and other elements are modeled over it.
- Verification: the model is compared with the cloud and deviations are checked against the agreed tolerance.
What to decide before starting
- Level of development (LOD): shell only, or interior partitions and openings too?
- Tolerance: how close must the model be to the cloud? A tighter tolerance means more time.
- Scope: which disciplines? Architecture only, or mechanical services too?
- What stays out: furniture, temporary items and noise in the cloud are not modeled.
When it pays off
On restoration, renovation and change-of-use projects; on buildings with complex geometry; and whenever you need to see in advance whether a new system fits the existing building. A scan also cuts repeated site visits for measurements.
If you want a model of your existing building, let us define the scope together.